










1111 Rutledge Dr Rockvale, TN 37153 Coming Soon
UPDATED: 10/08/2026 09:11 PM ON MARKET: New on market today
$589,000
3 Beds3 Baths2,926 SqFt
Key Details
Property Type Single Family Home
Sub Type Single Family Residence
Listing Status Coming Soon
Purchase Type For Sale
Square Footage 2,926 sqft
Price per Sqft $201
Subdivision Kingwood Trace Sec 3
MLS Listing ID 3615282
Bedrooms 3
Full Baths 3
HOA Y/N No
Year Built 1991
Annual Tax Amount $1,901
Lot Size 0.560 Acres
Acres 0.56
Lot Dimensions 120.03 X 206.21 IRR
Property Sub-Type Single Family Residence
Property Description
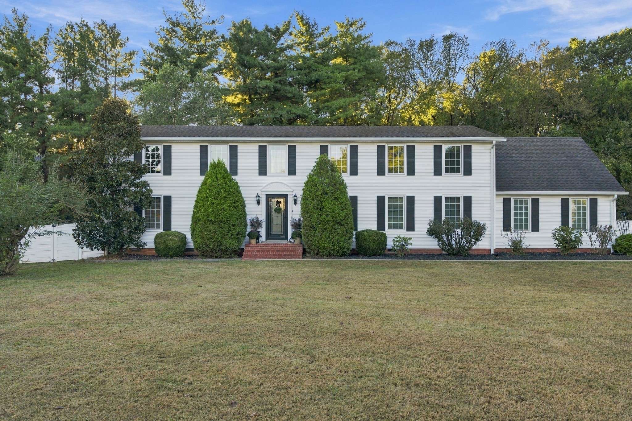
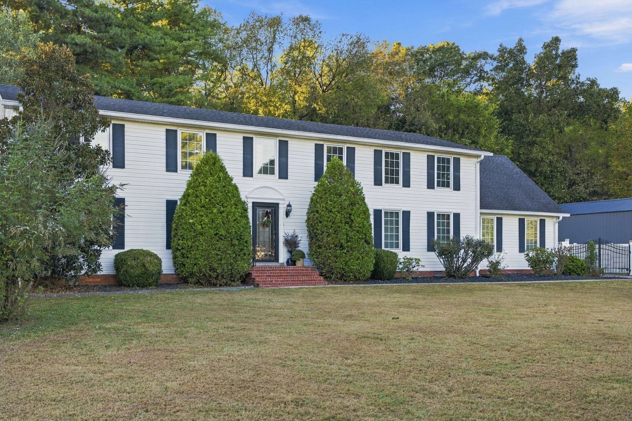
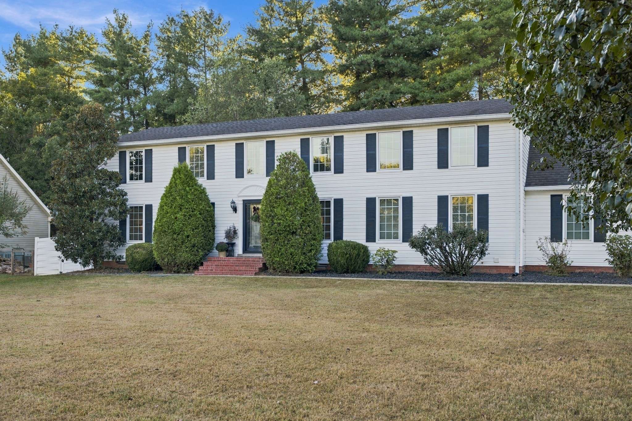
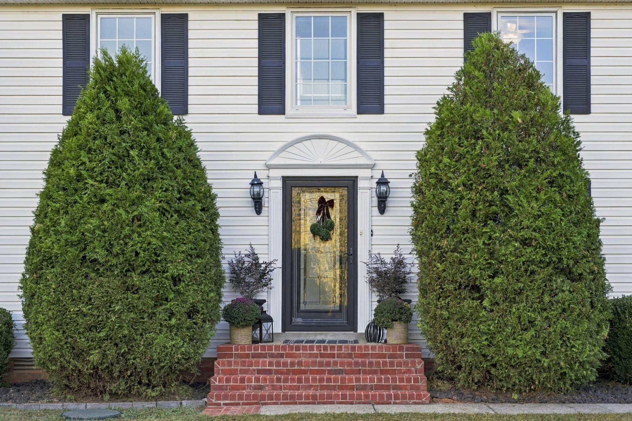
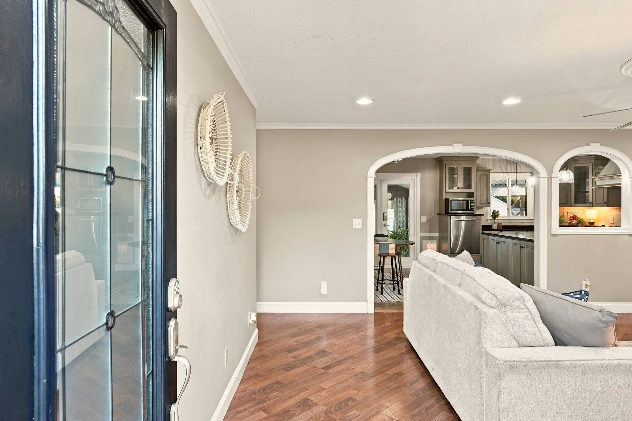
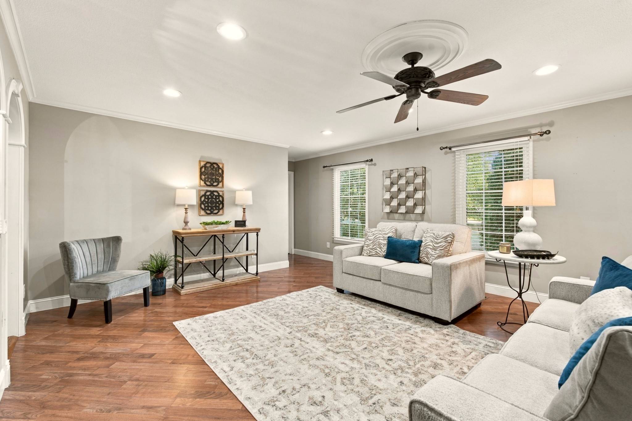
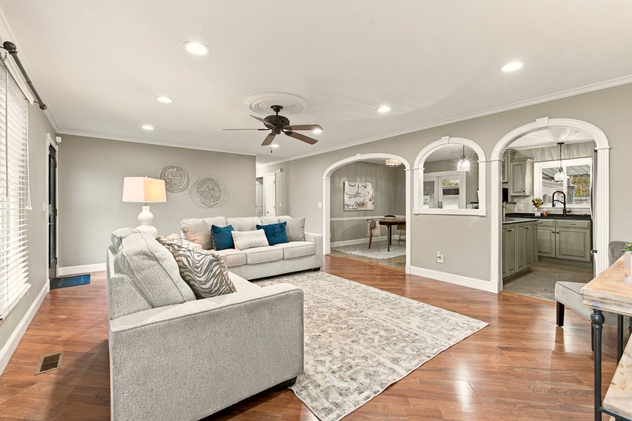
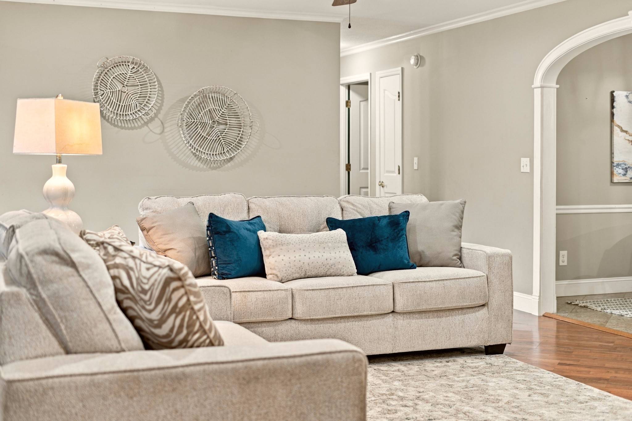
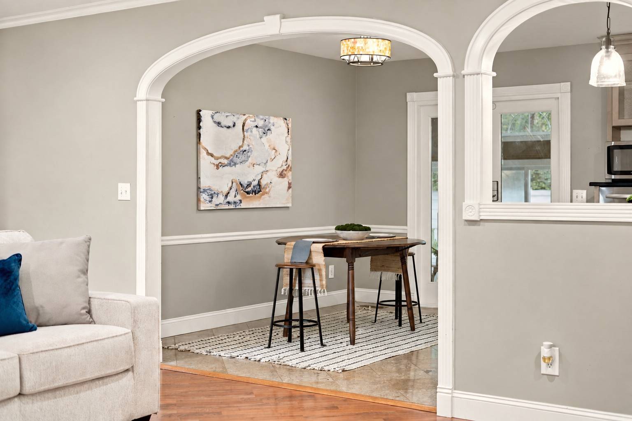
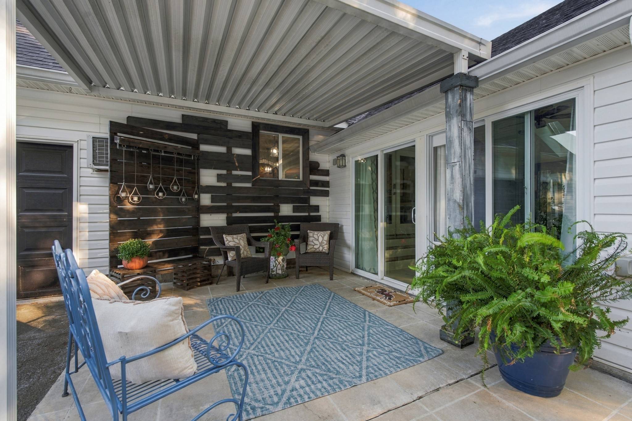
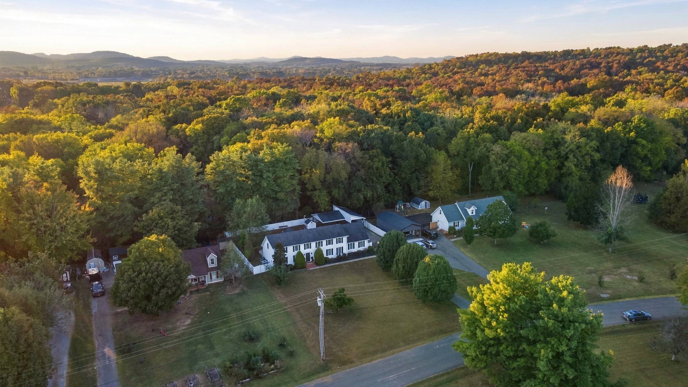
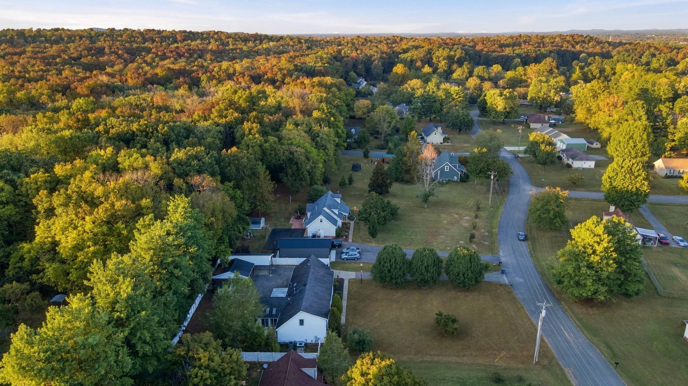
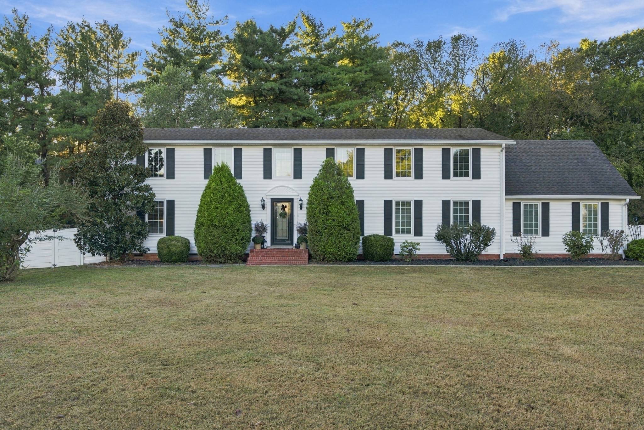
Charming Colonial-style home offering peaceful country living with the convenience of being just minutes from everyday shopping, dining and amenities—all with no HOA and no city taxes. Thoughtfully updated over the years, this home offers a flexible floor plan with two primary suites, inviting living spaces and features you simply don't find in newer construction.
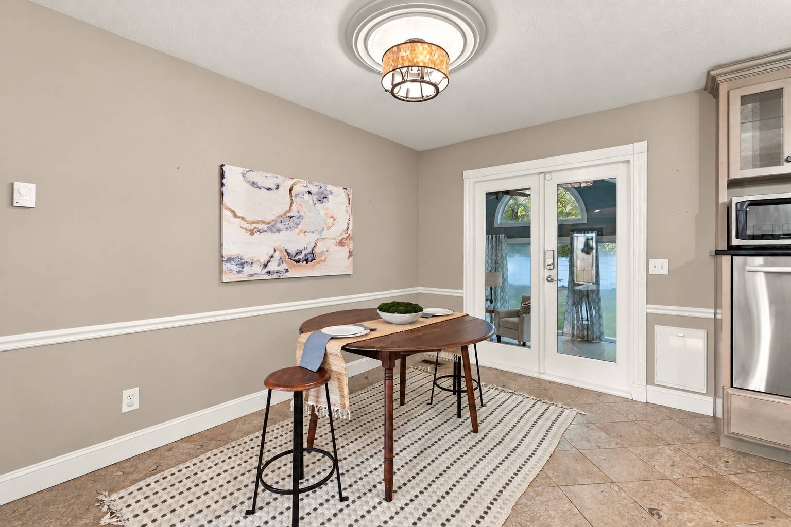
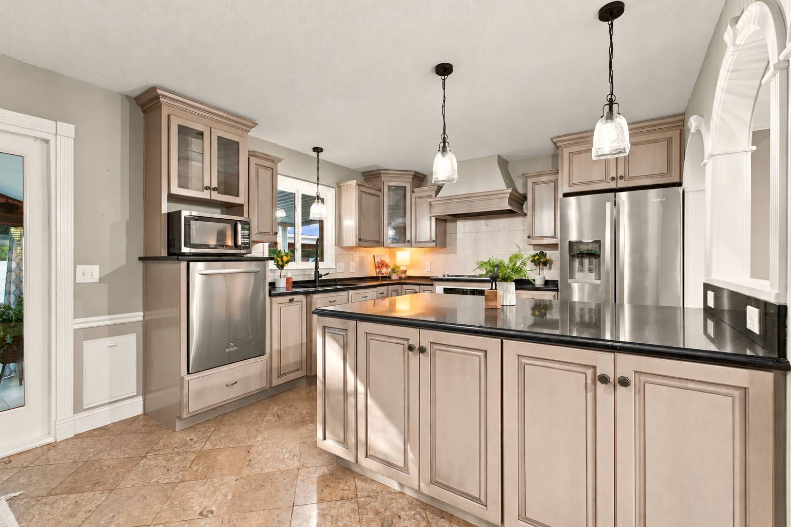
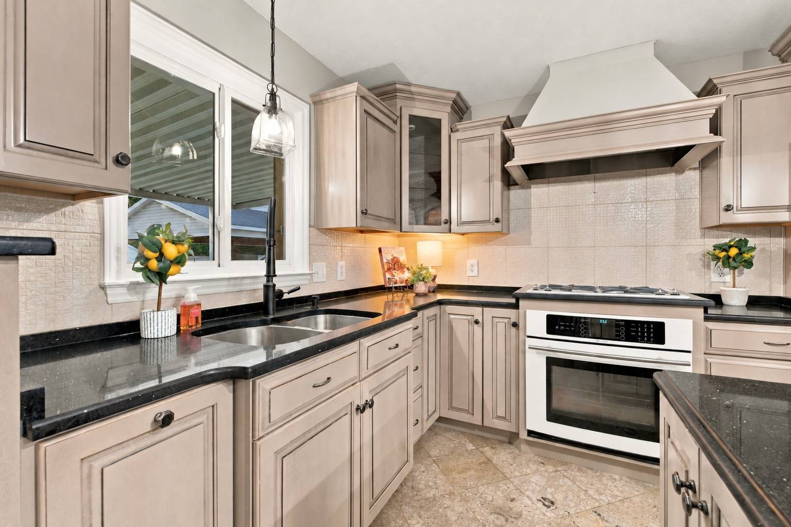
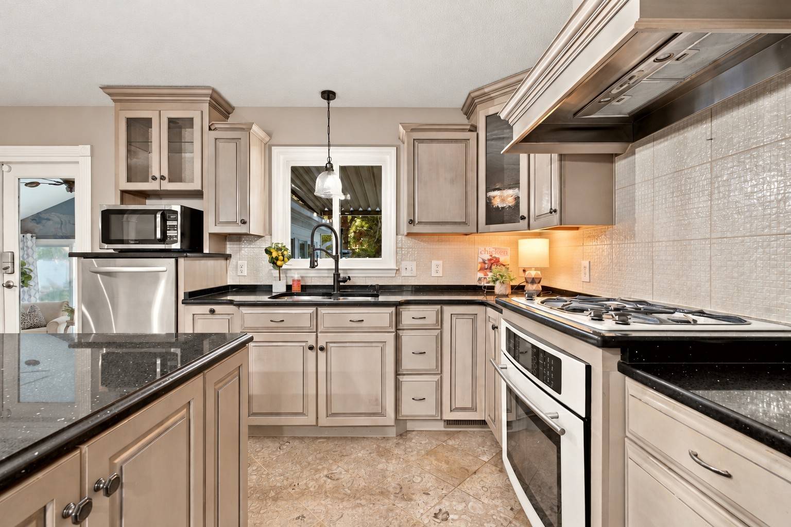
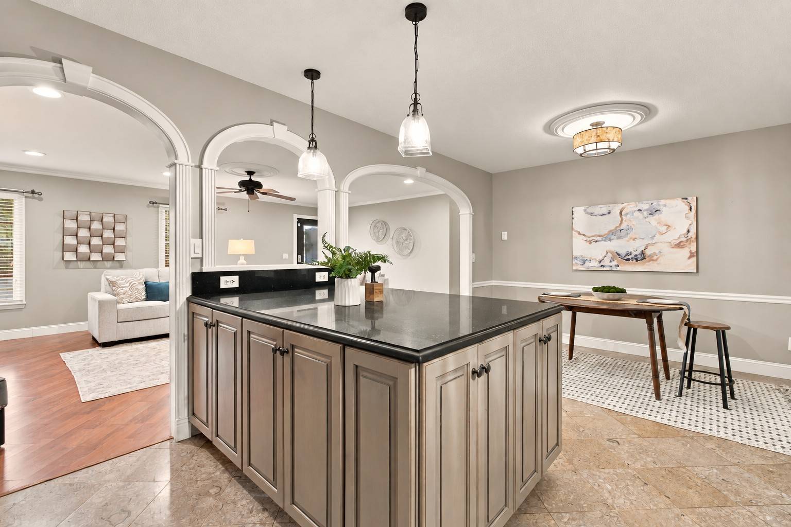
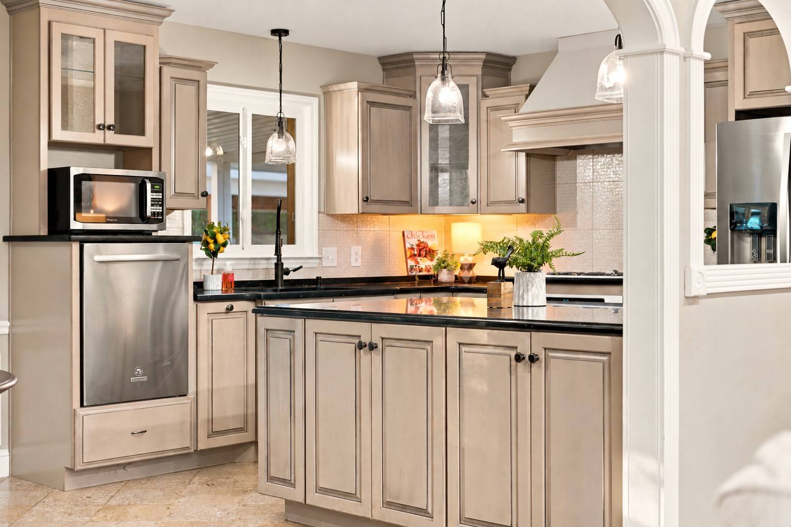
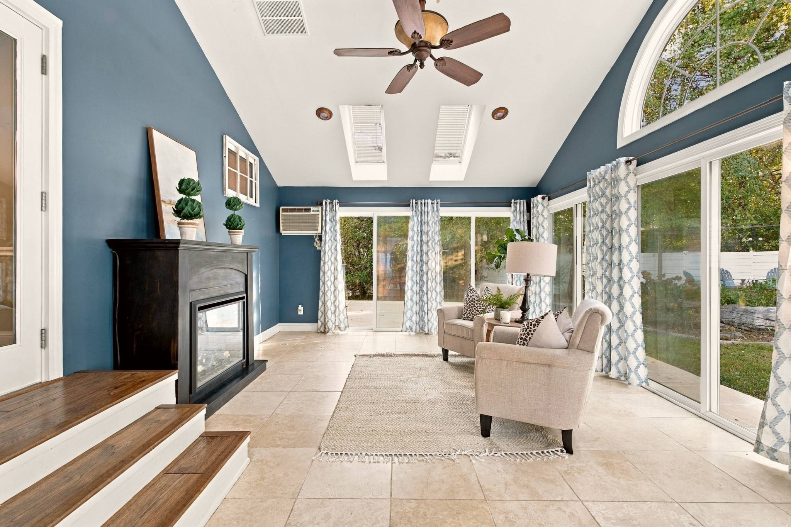
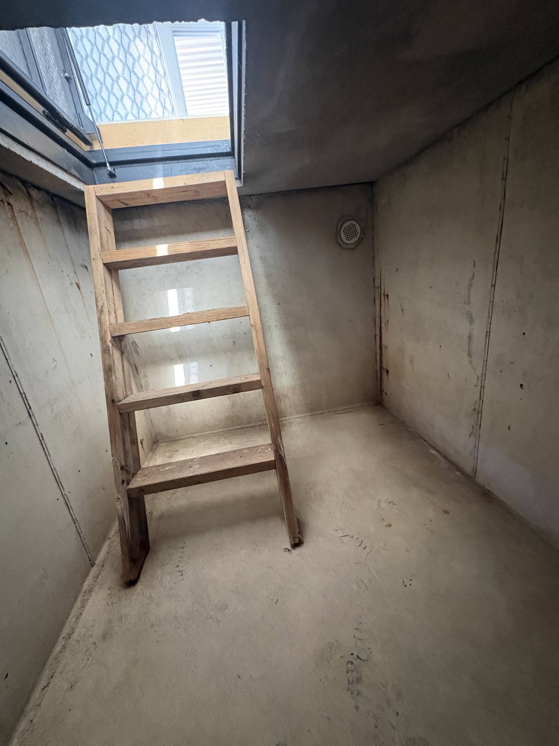
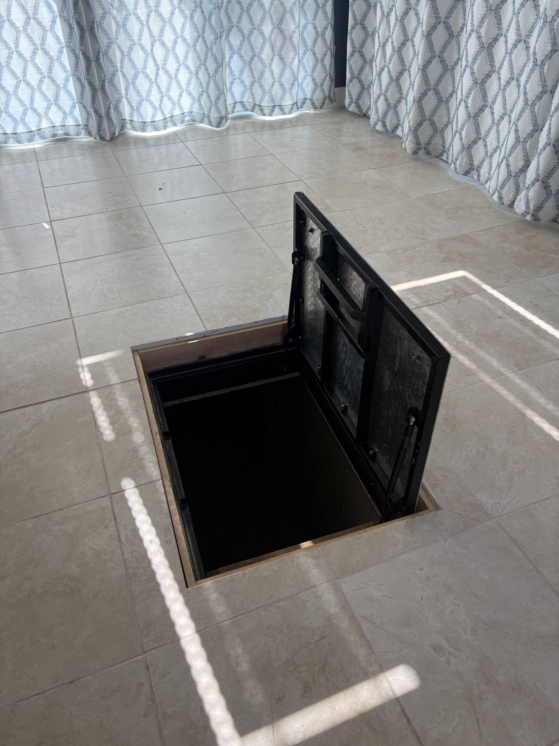
The gourmet kitchen is designed for both everyday living and entertaining, featuring custom glazed KraftMaid cabinetry with soft-close drawers, Silestone countertops, a JennAir natural gas cooktop, electric convection oven, elevated dishwasher, heated stone floors and generous storage. Just beyond, the light-filled sunroom creates a cozy year-round retreat with two skylights, an electric fireplace and insulated double doors, plus the added benefit of a storm shelter incorporated into the addition.
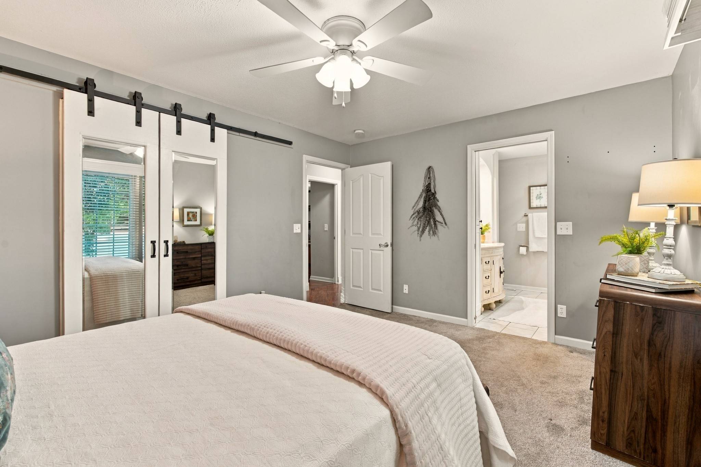
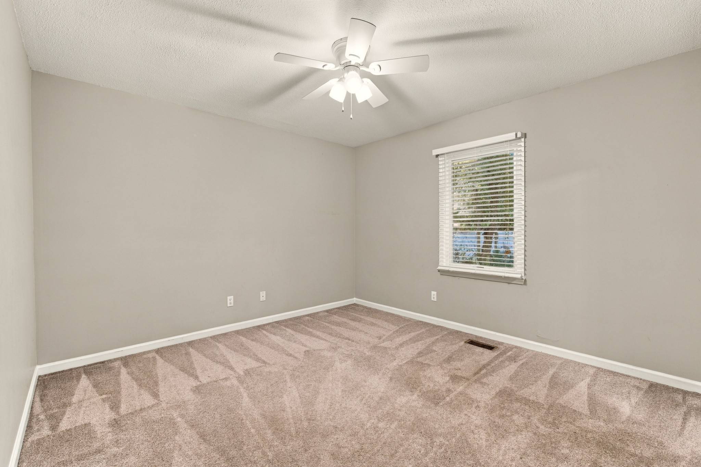
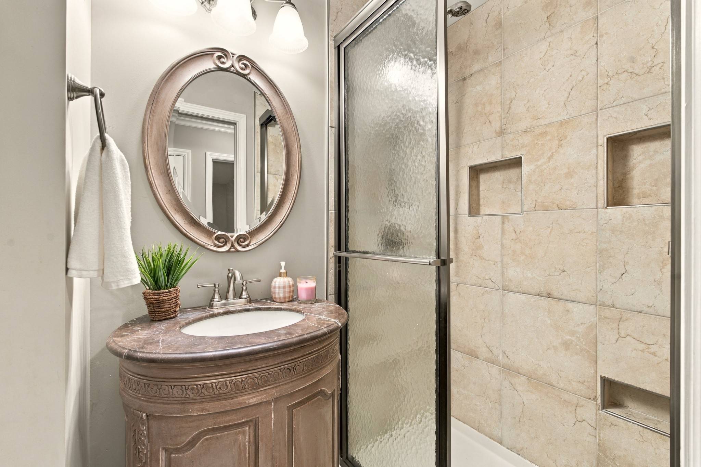
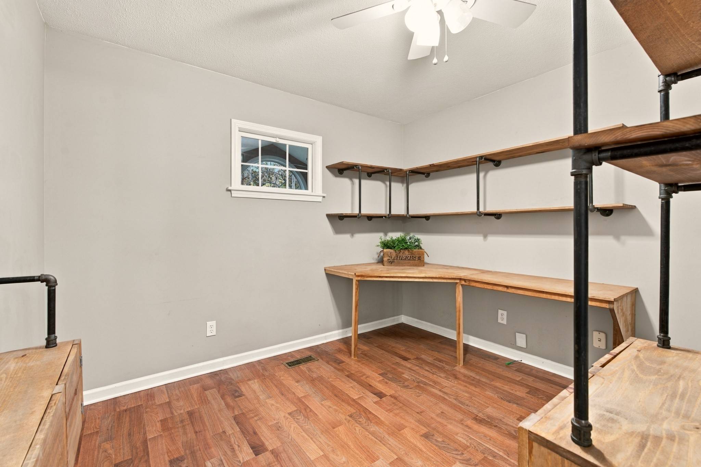
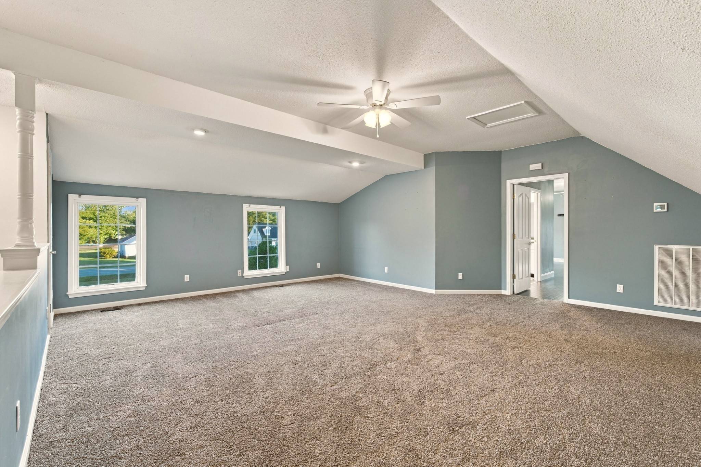
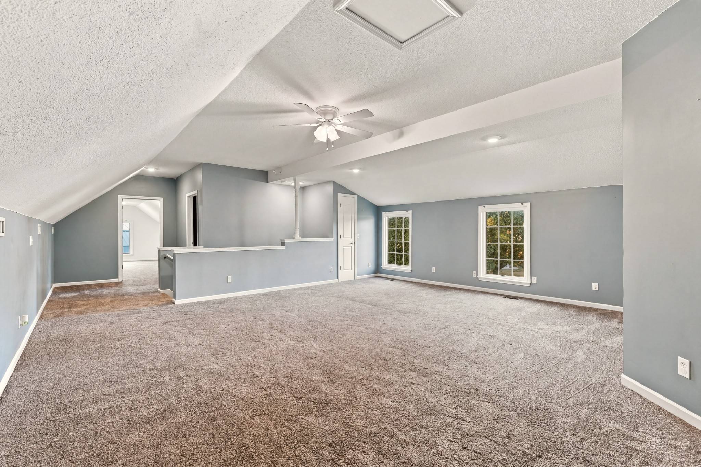
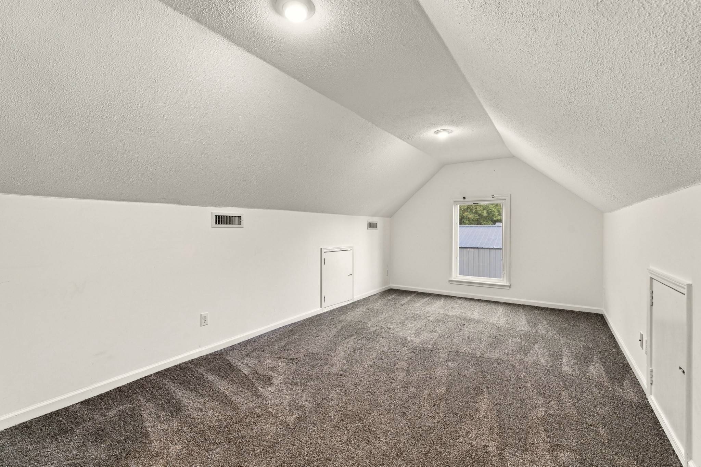
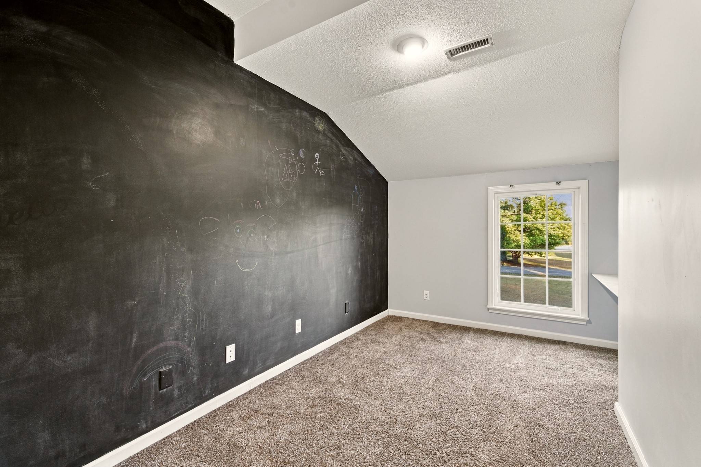
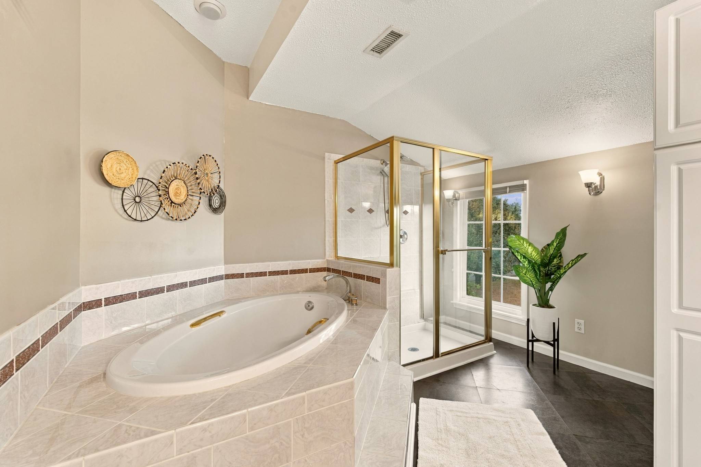
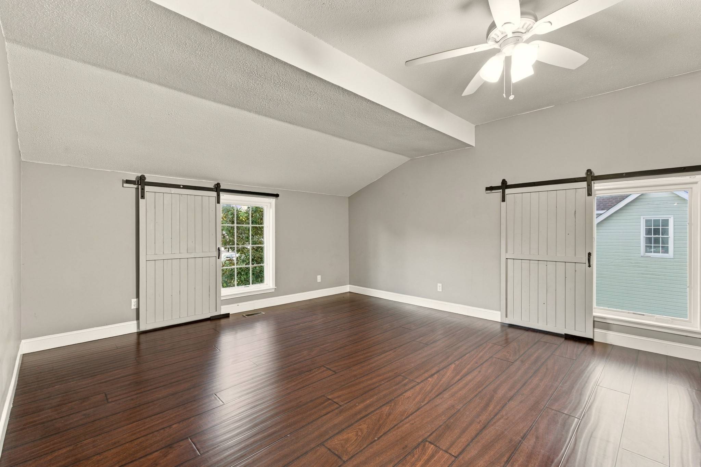
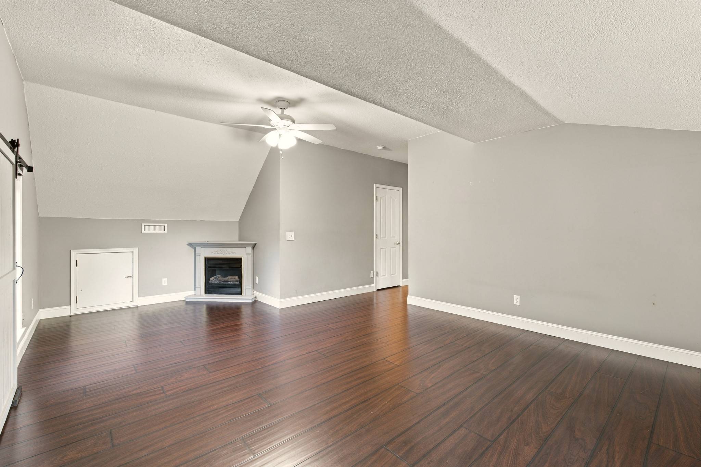
Two primary suites provide added flexibility for guests, multigenerational living or a private upstairs retreat, while an upstairs office/flex space offers even more room to tailor the home to your needs. Updated primary and hall baths, an expanded laundry room with added pantry storage and Pella fiberglass casement windows are among the many thoughtful improvements throughout.
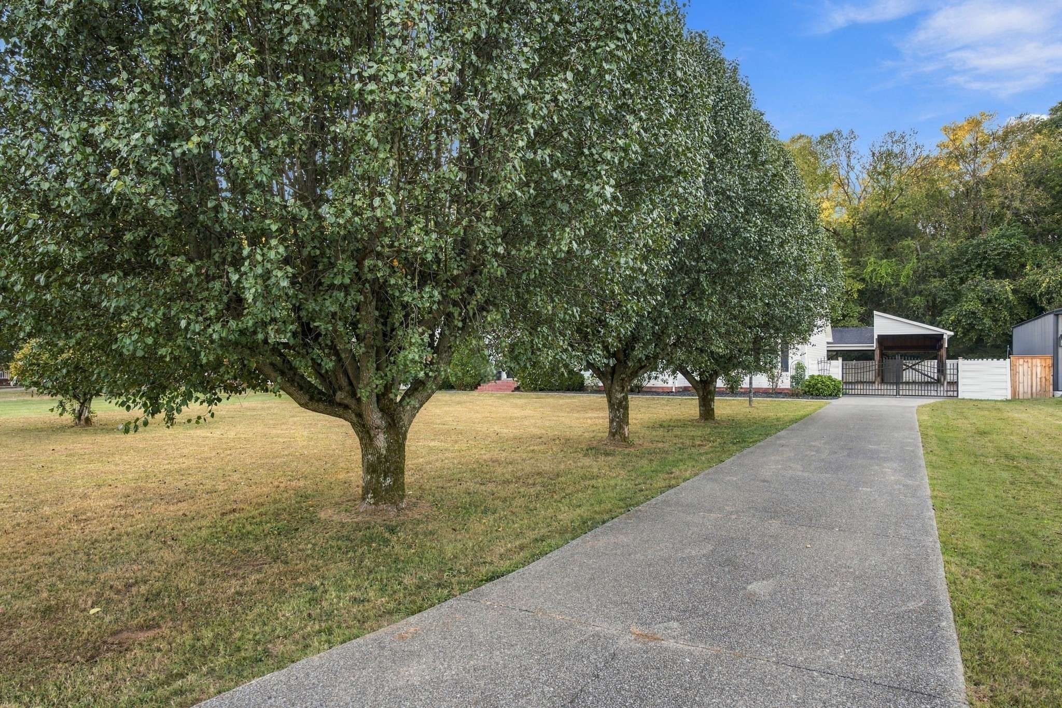
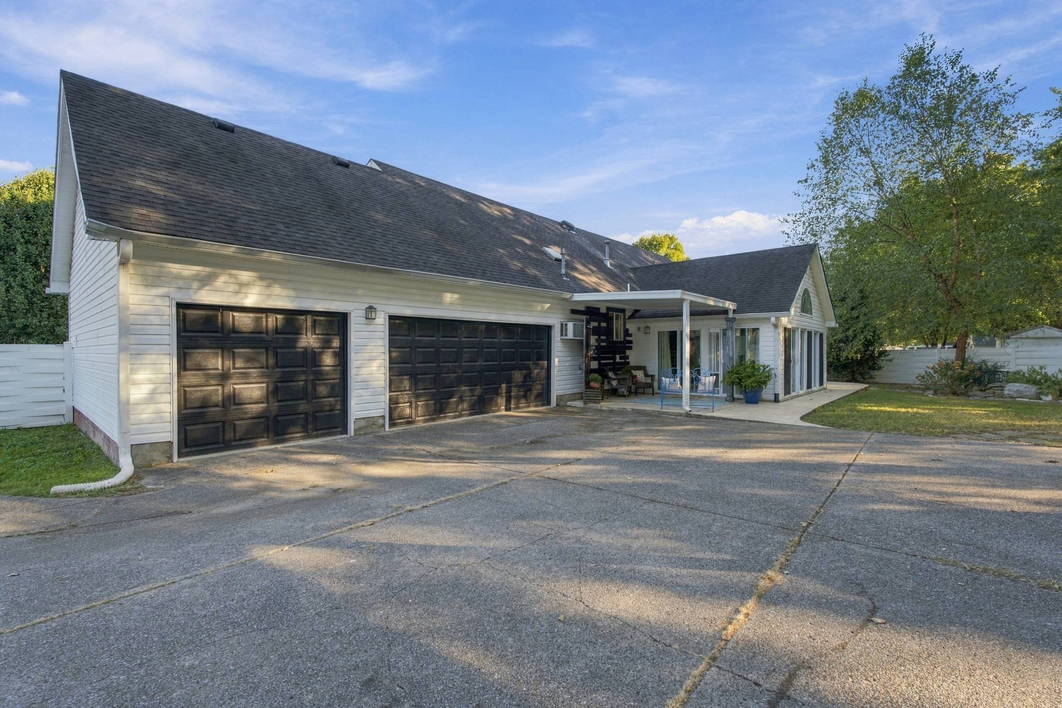
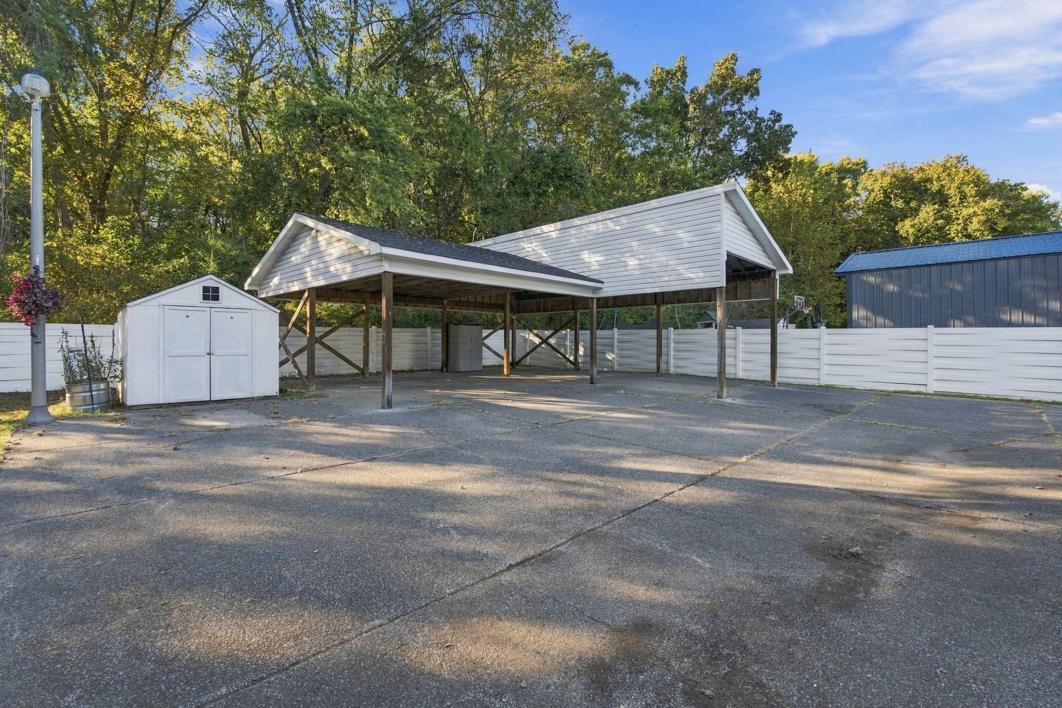
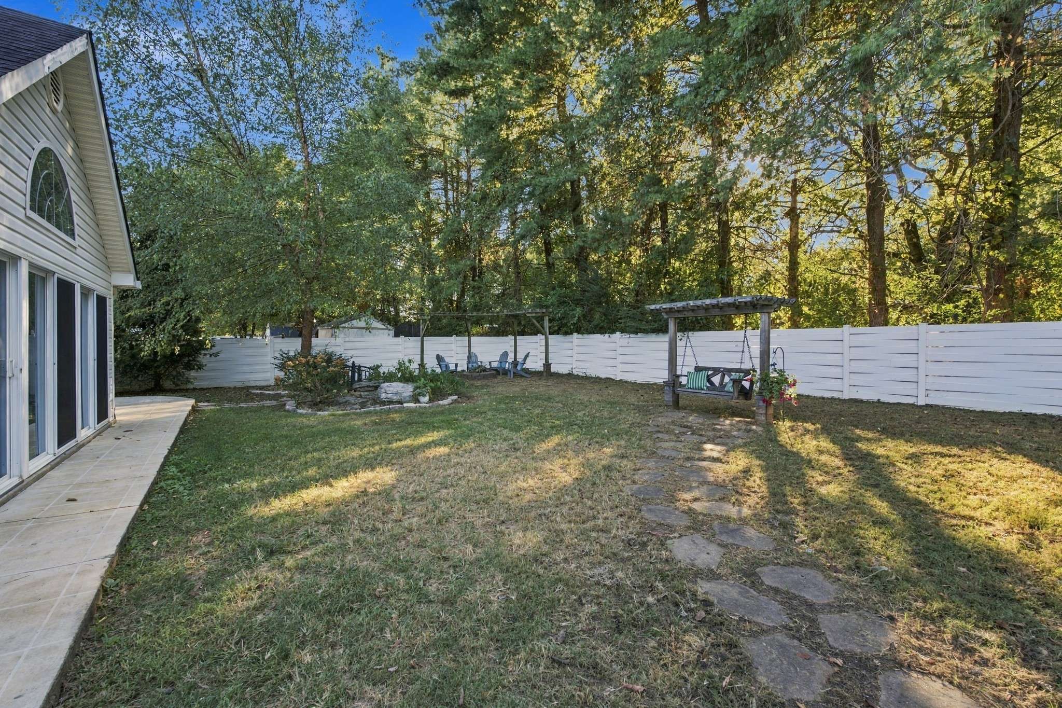
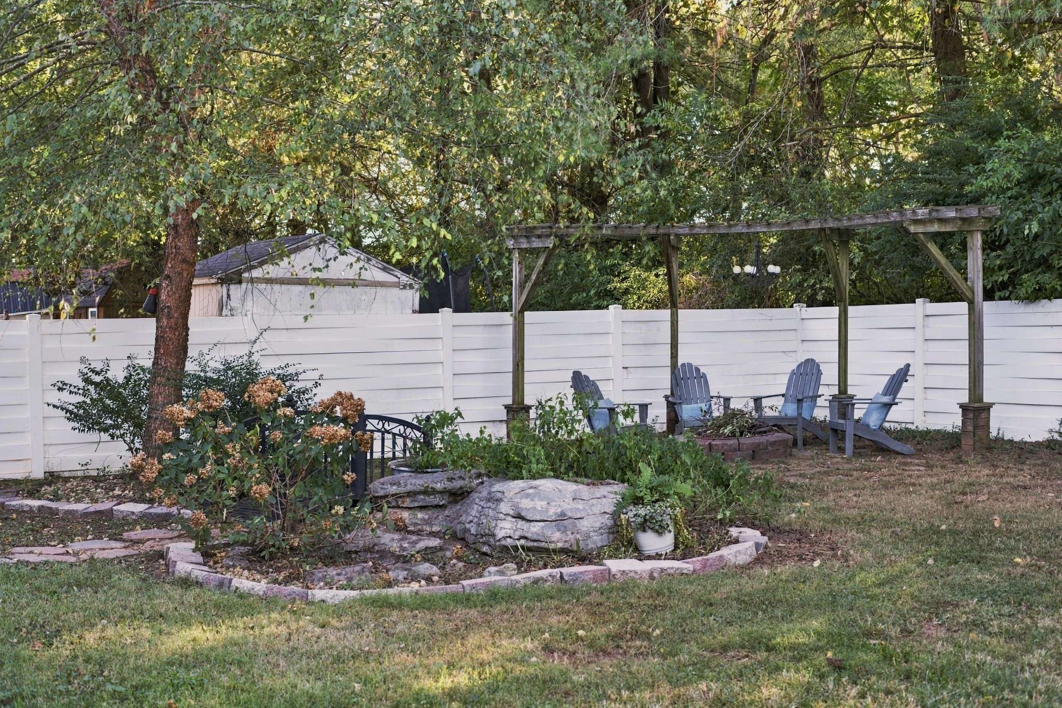
Outside, enjoy evenings around the firepit and exceptional parking and storage with a 3-car garage, 2-car carport and dedicated RV carport. Additional improvements include high-efficiency Trane HVAC systems, including a dual-fuel downstairs unit with heat pump and natural gas, updated plumbing, powered attic ventilation, security lighting and more. A rare combination of country charm, flexible living space, thoughtful upgrades and everyday convenience. Storage shed conveys.

Based on information submitted to the MLS GRID as of 10/08/2026. All data is obtained from various sources and may not have been verified by broker or MLS GRID. Supplied Open House Information is subject to change without notice. All information should be independently reviewed and verified for accuracy. Properties may or may not be listed by the office/agent presenting the information.
Digital Millennium Copyright Act – DMCA Notice
IDX information is provided exclusively for consumers’ personal non-commercial use, it may not be used for any purpose other than to identify prospective properties consumers may be interested in purchasing, the data is deemed reliable but is not guaranteed by MLS GRID, the use of the MLS GRID Data may be subject to an end user license agreement prescribed by the Member Participant’s applicable MLS if any and as amended from time to time. MLS GRID may, at its discretion, require use of other disclaimers as necessary to protect Member Participant, and/or their MLS from liability. Data last updated: 10/08/2026 21:21.