











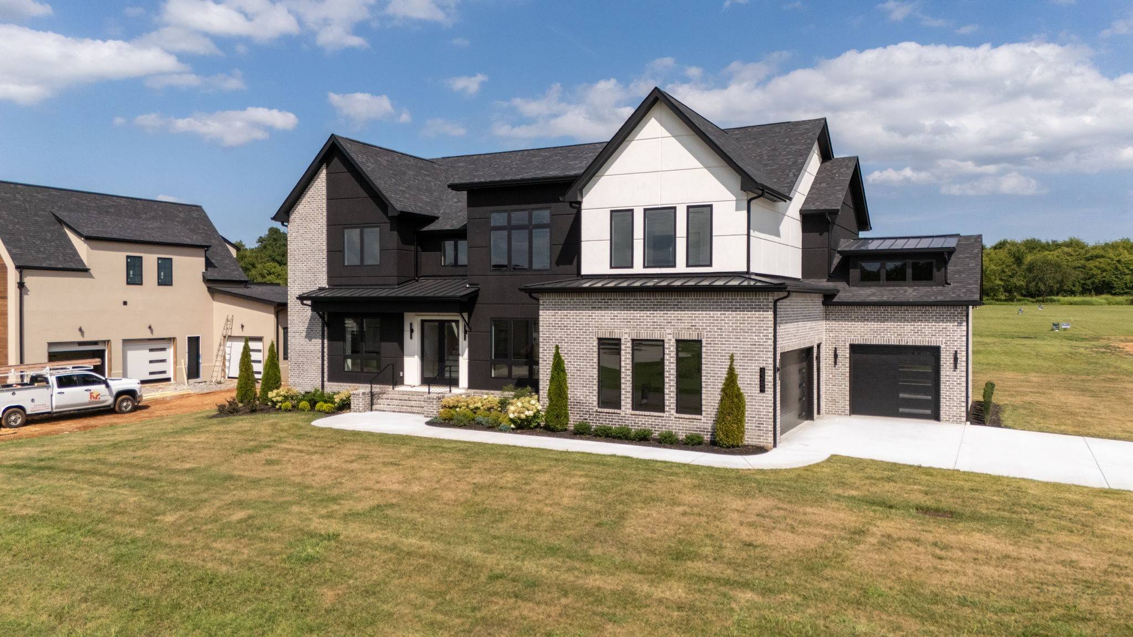

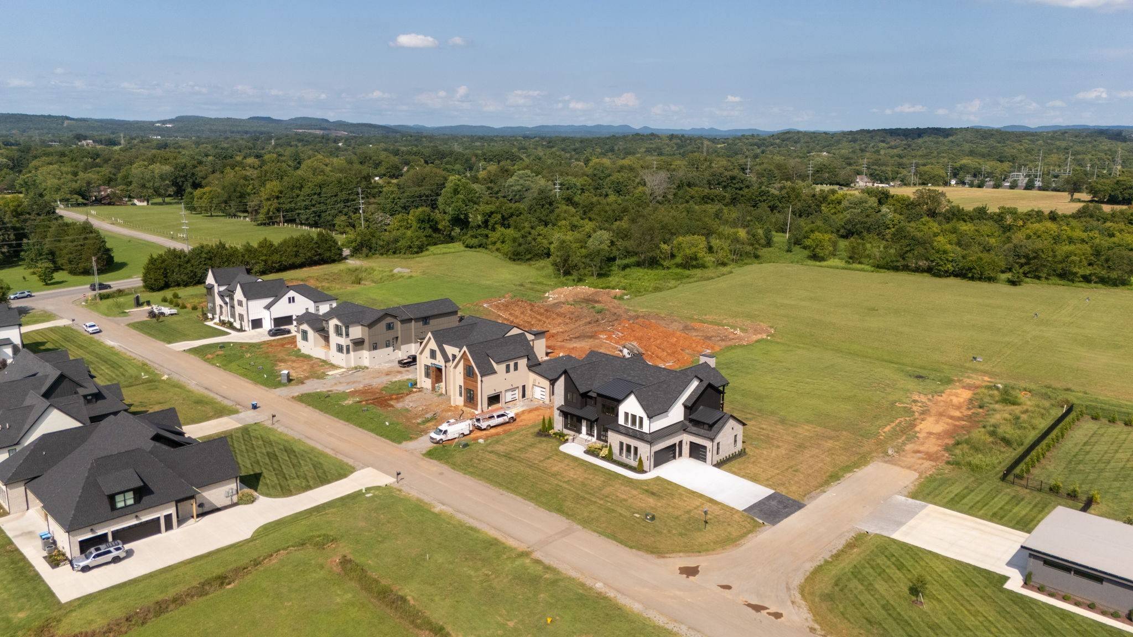
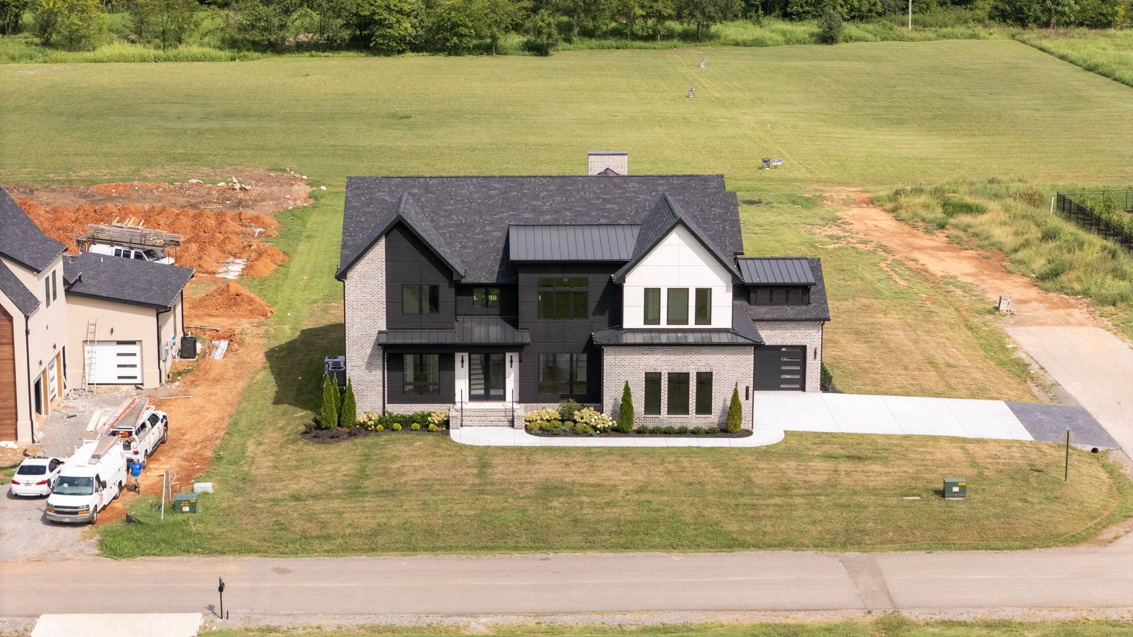
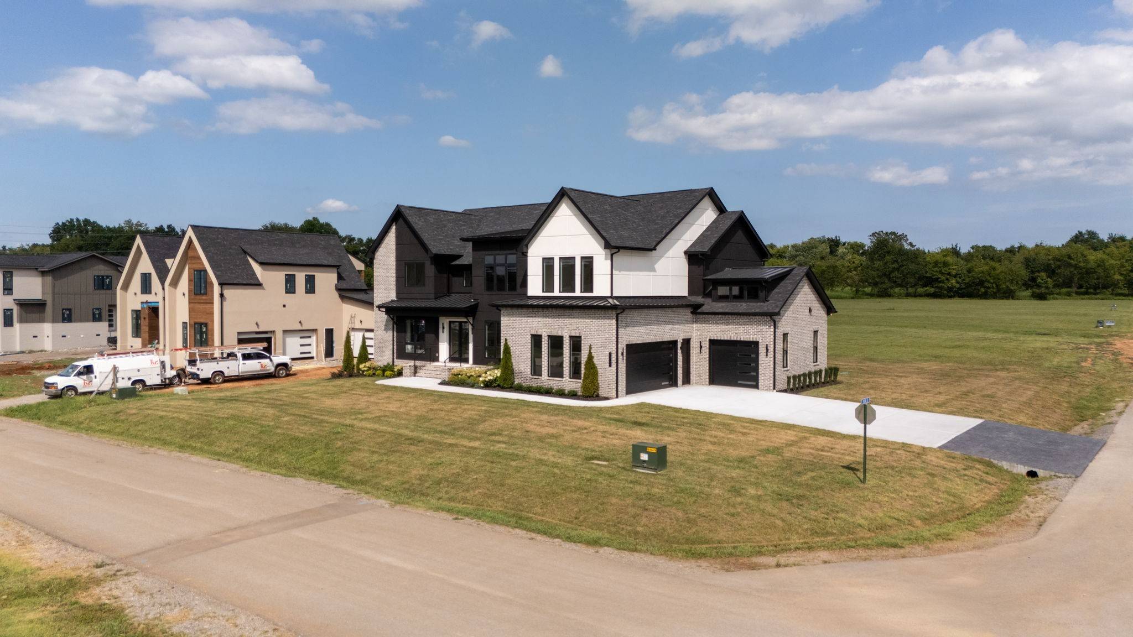
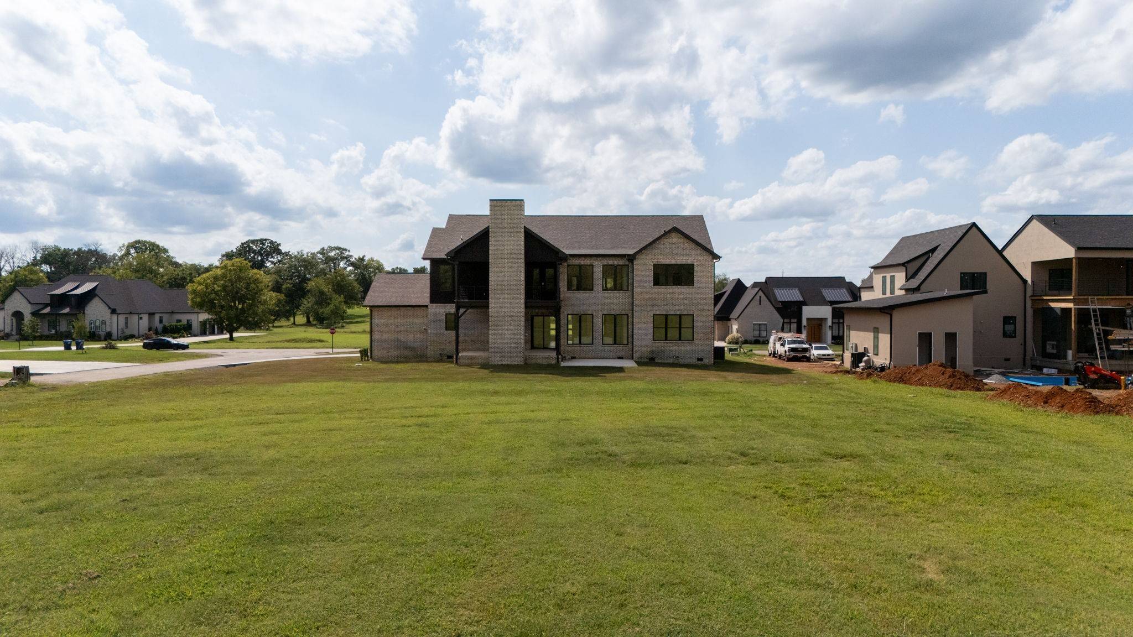
3364 Eslin Ct Murfreesboro, TN 37130 New
UPDATED: 10/05/2026 03:20 PM ON MARKET: New on market today
$1,750,000
4 Beds6 Baths5,189 SqFt
Key Details
Property Type Single Family Home
Sub Type Single Family Residence
Listing Status Active
Purchase Type For Sale
Square Footage 5,189 sqft
Price per Sqft $337
Subdivision Boura
MLS Listing ID 3611638
Bedrooms 4
Full Baths 4
Half Baths 2
HOA Fees $40/mo
HOA Y/N Yes
Year Built 2026
Annual Tax Amount $1
Lot Size 0.780 Acres
Acres 0.78
Property Sub-Type Single Family Residence
Property Description
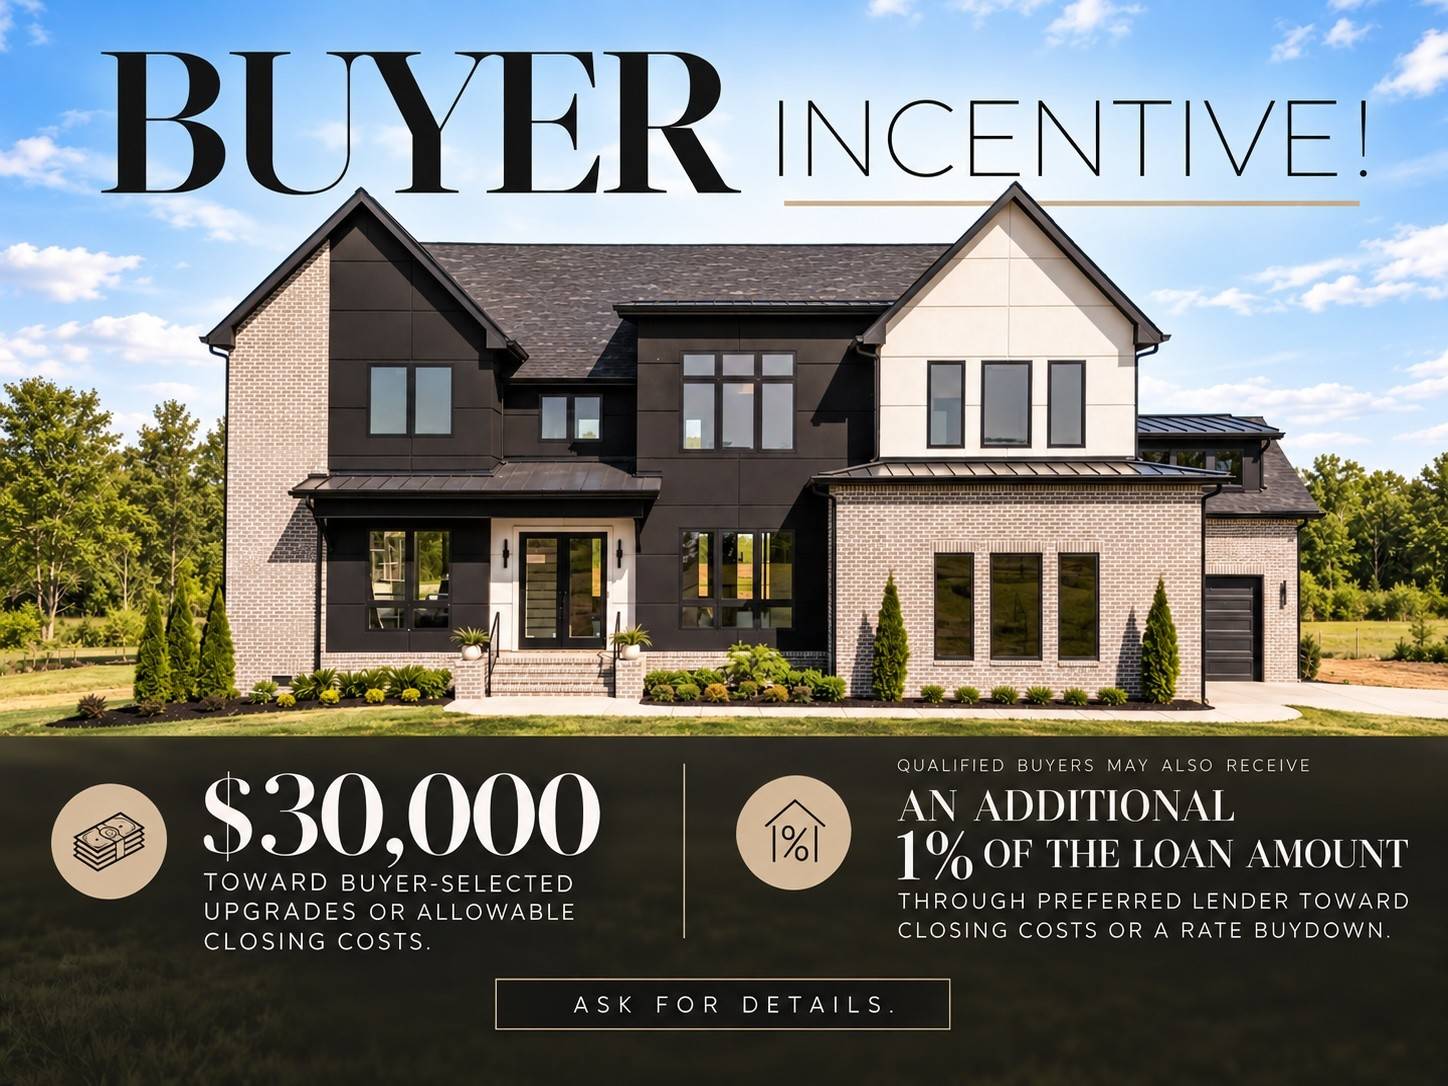
BUYER INCENTIVE! Seller offering $30,000 toward buyer-selected upgrades or allowable closing costs. Qualified buyers may also receive an additional lender credit of 1% of the loan amount through FirstBank toward closing costs or a rate buydown. Ask for details.
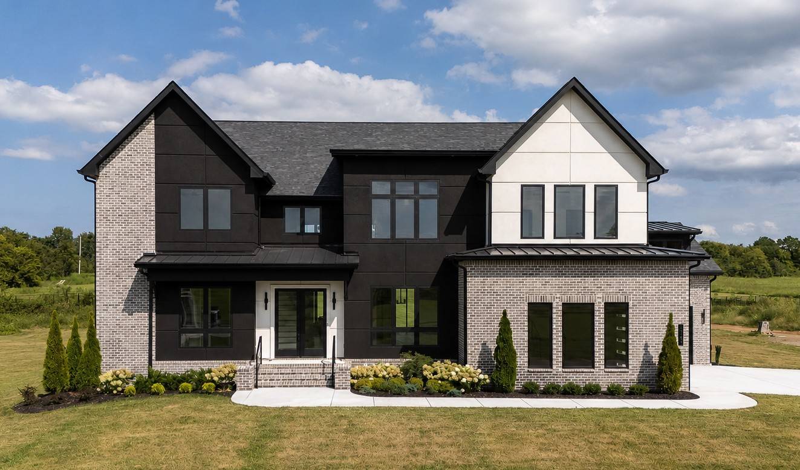
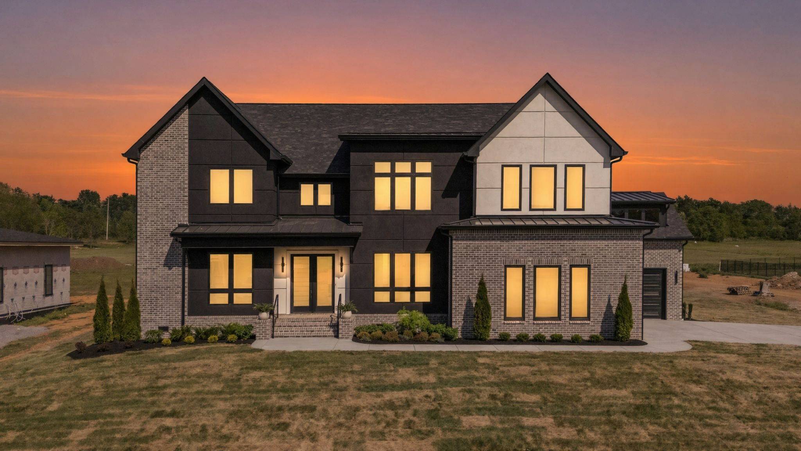
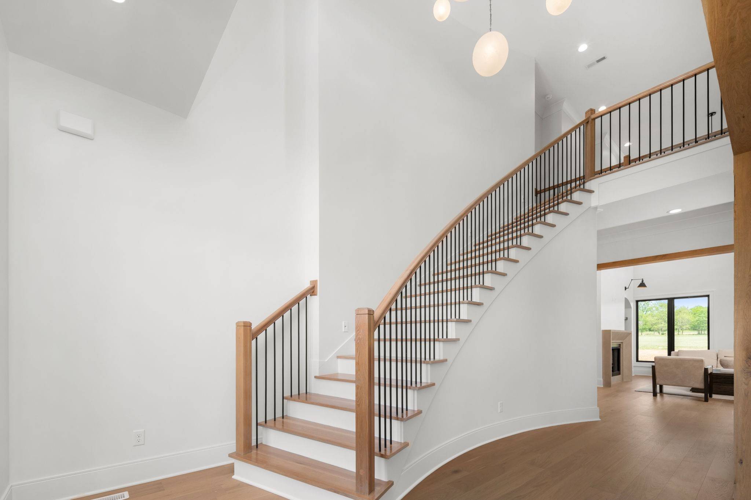
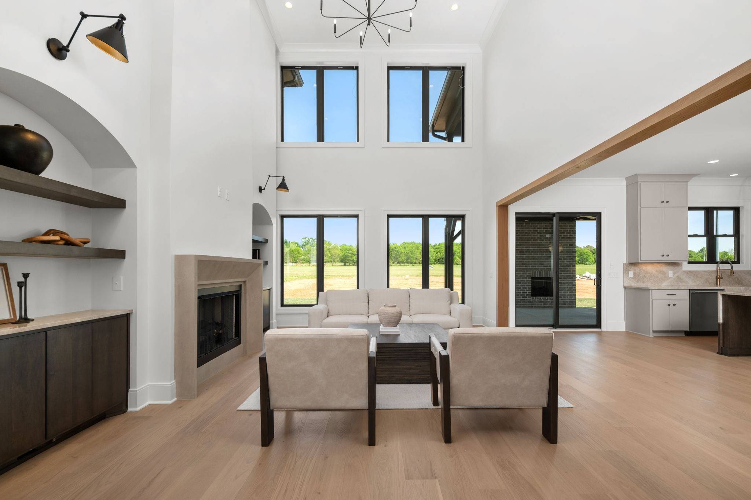
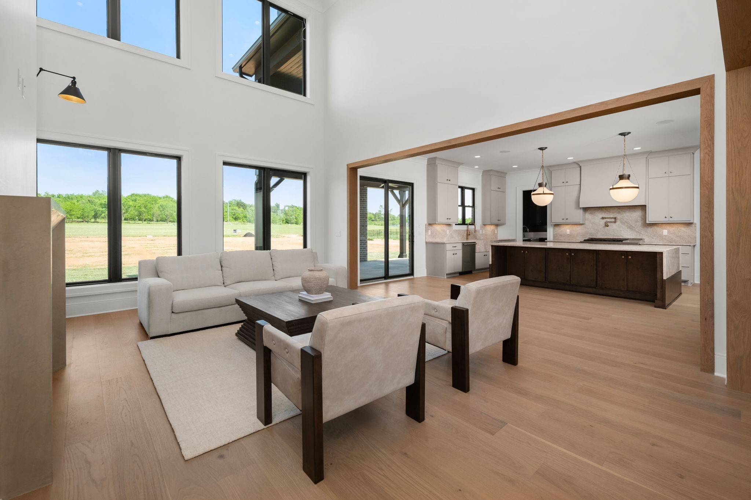
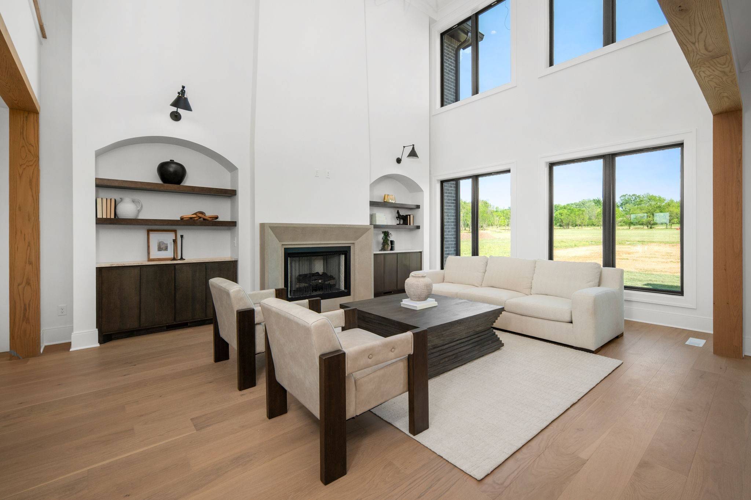
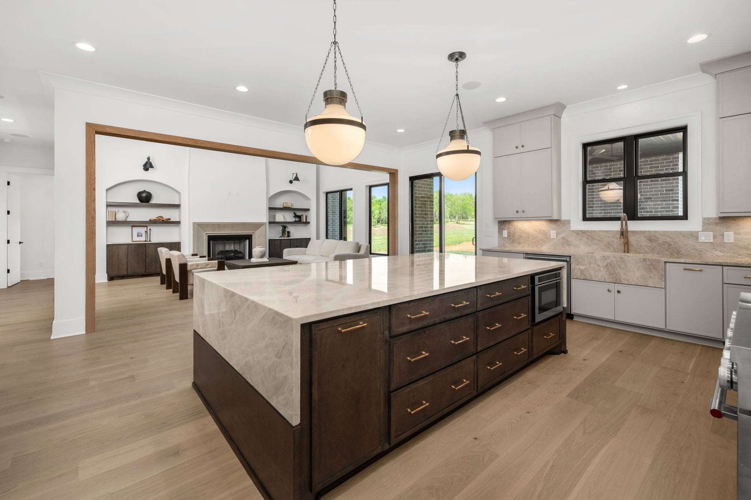
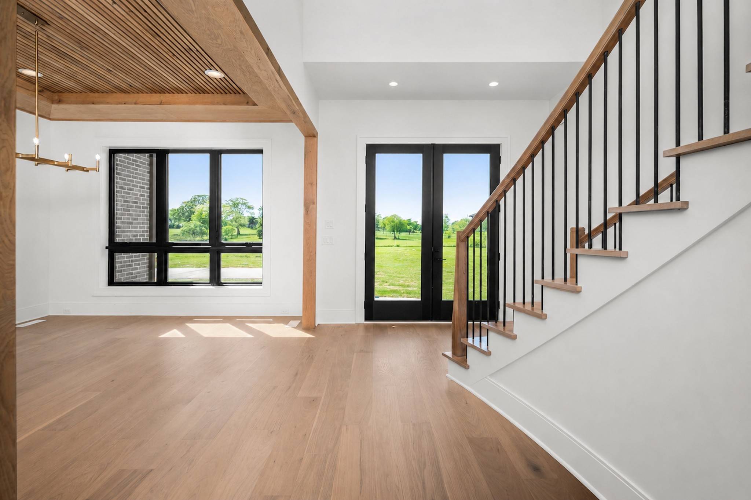
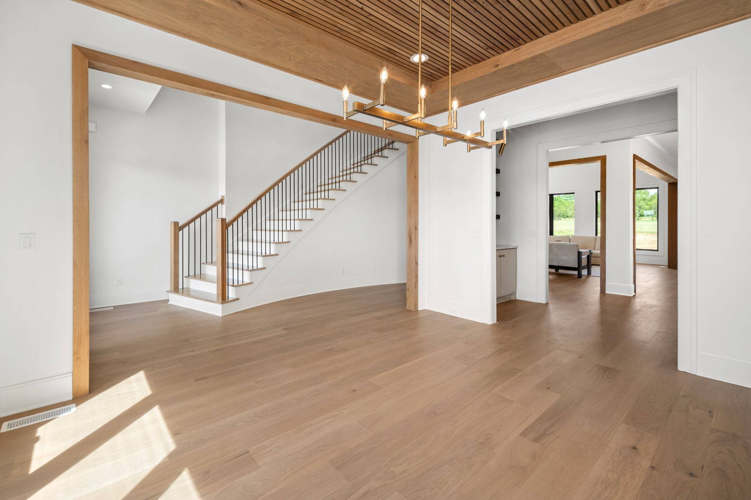
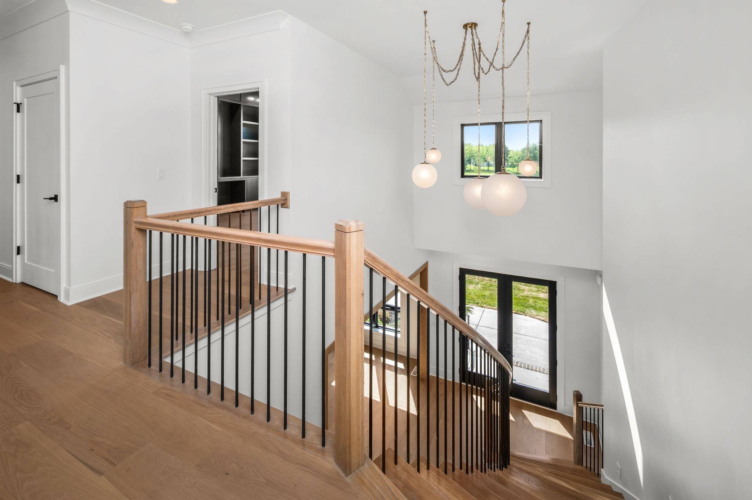
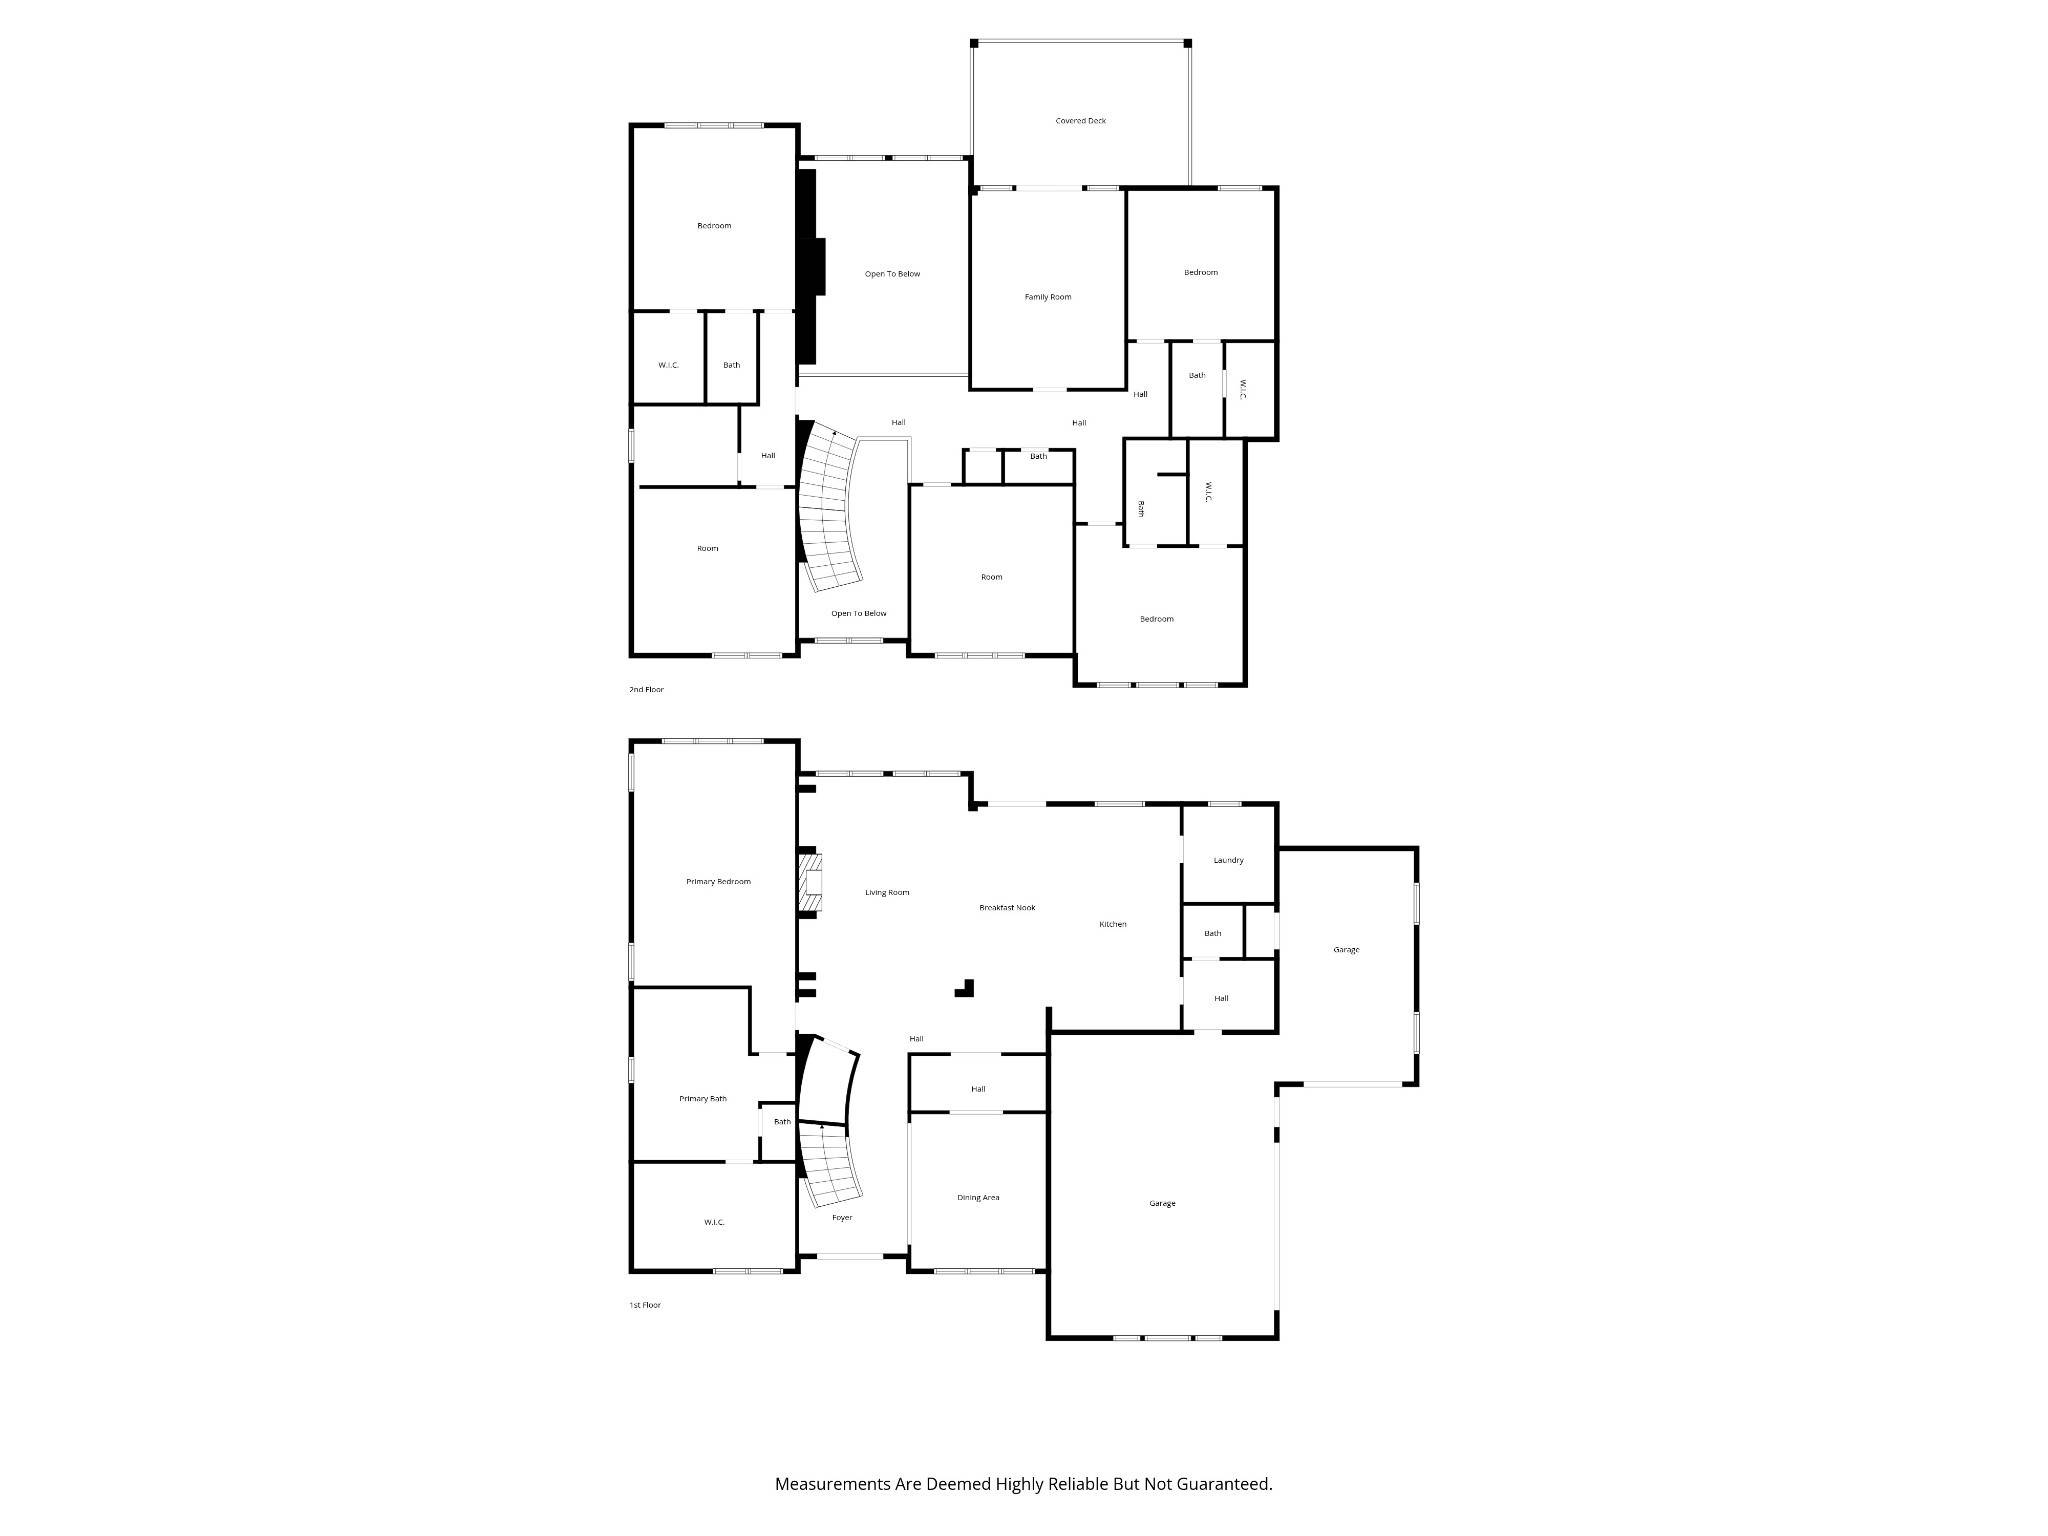
Stunning custom home showcasing white oak hardwoods, elevated designer finishes, and exceptional indoor/outdoor living. A dramatic two-story foyer with grand curved white oak staircase opens to an impressive two-story living room filled with natural light and anchored by a striking plaster fireplace.
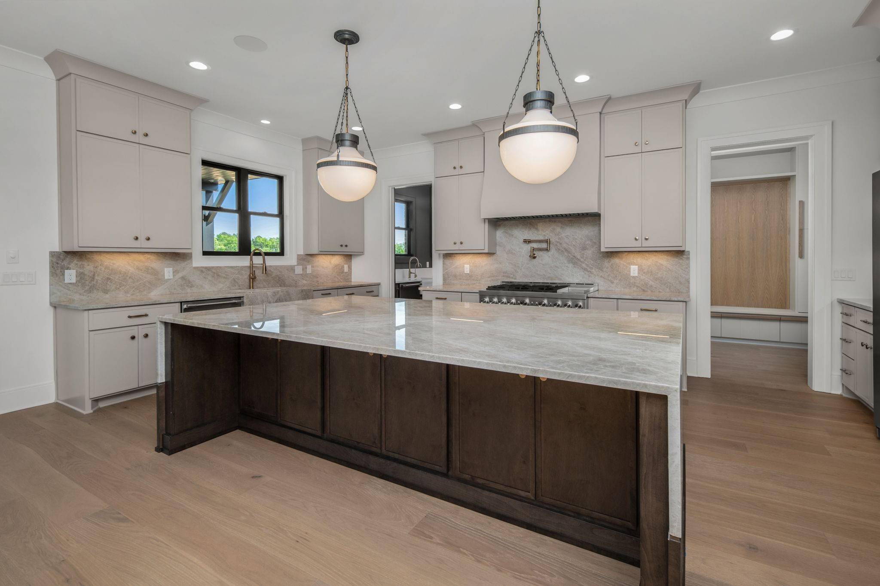
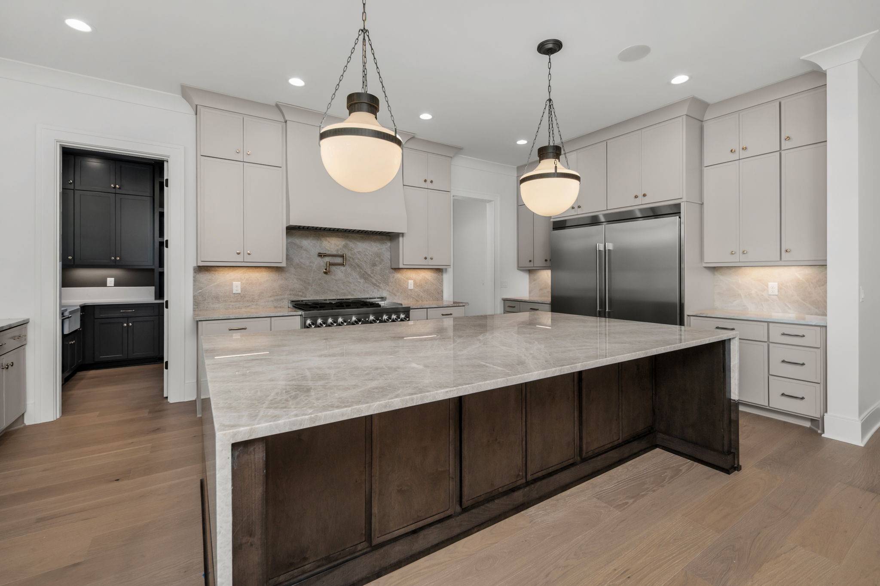
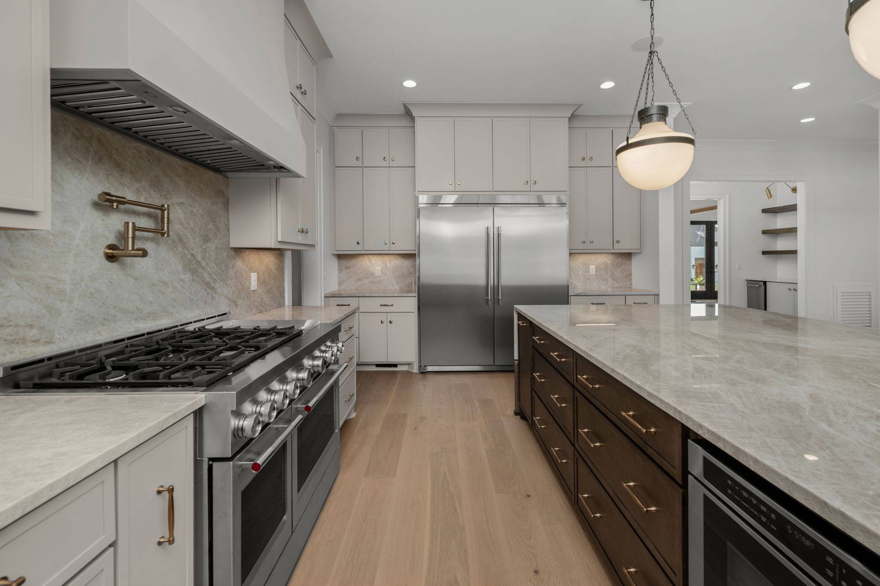
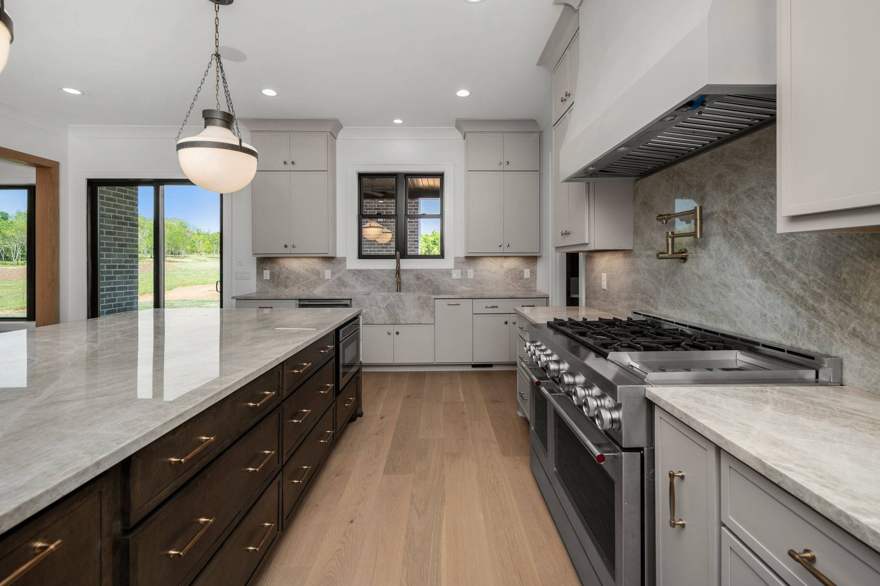
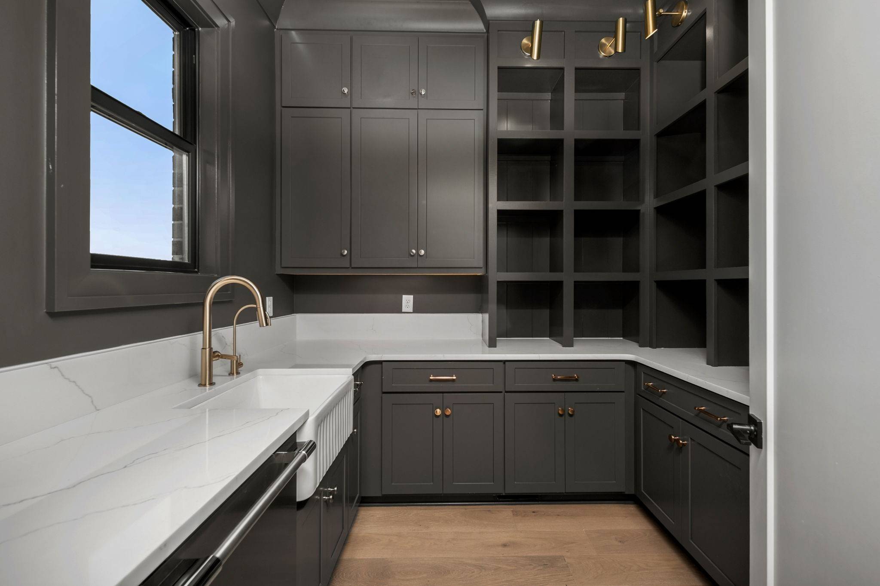
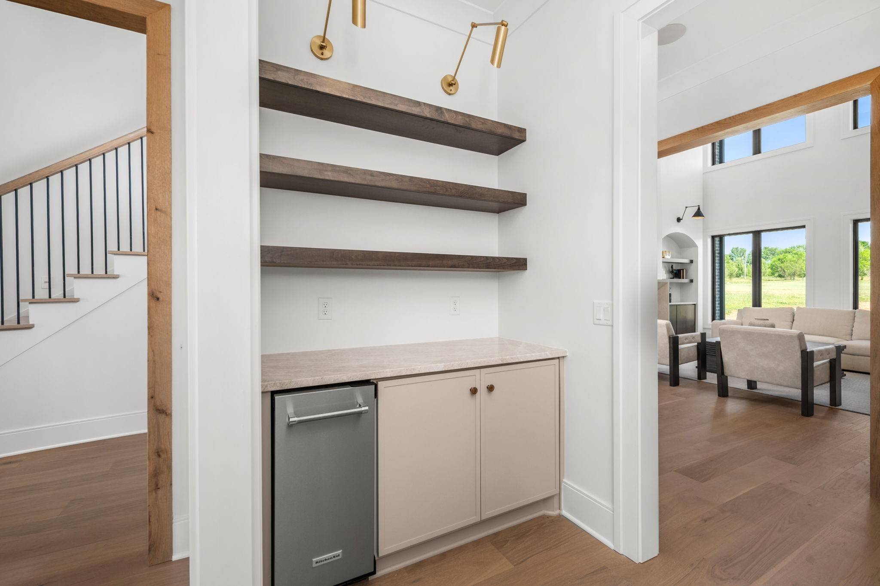
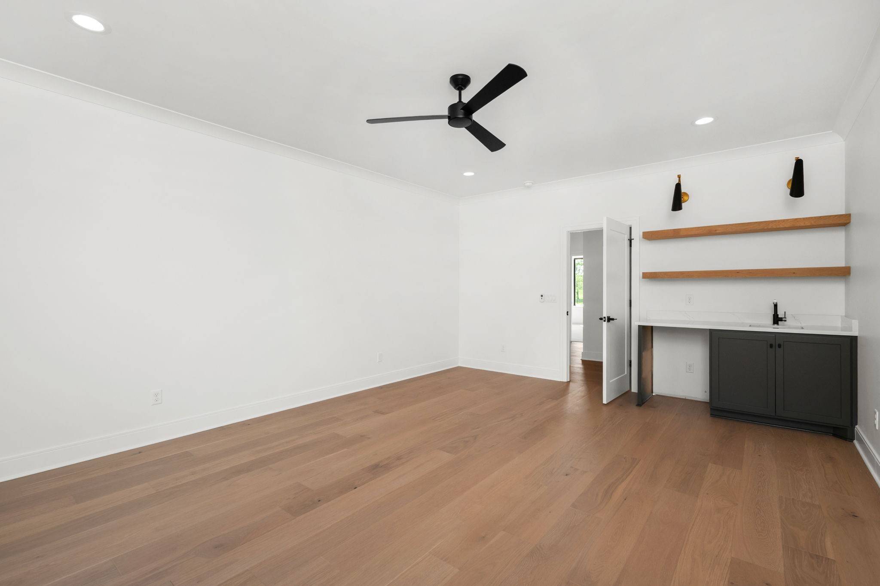
The chef's kitchen features a KitchenAid gas range, commercial side-by-side refrigerator/freezer, Taj Mahal quartz countertops and full-height backsplash. Designed for entertaining, the home also offers a fully equipped scullery pantry with sink, dishwasher and refrigerator, plus a butler's pantry with custom bar, ice maker and beverage refrigerator.
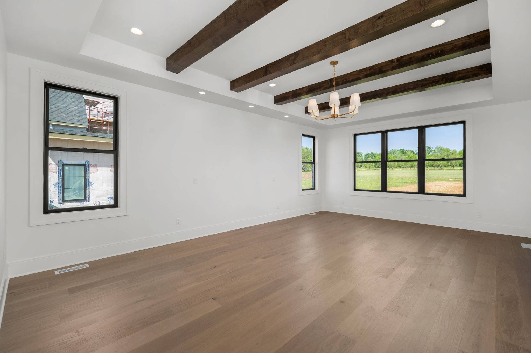
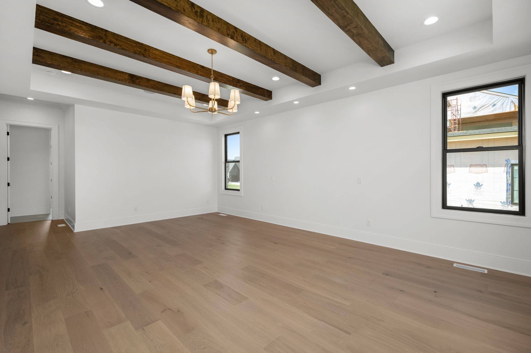
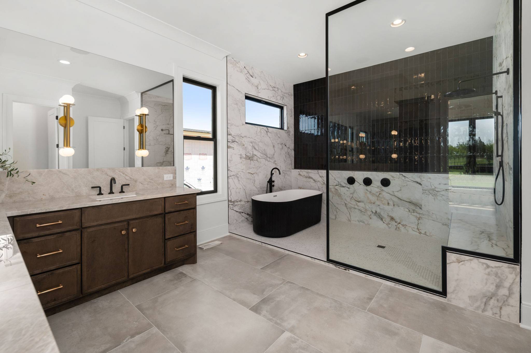
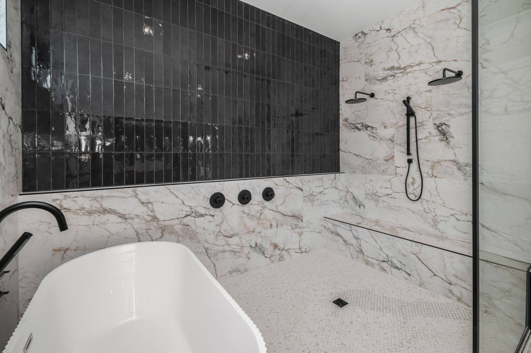
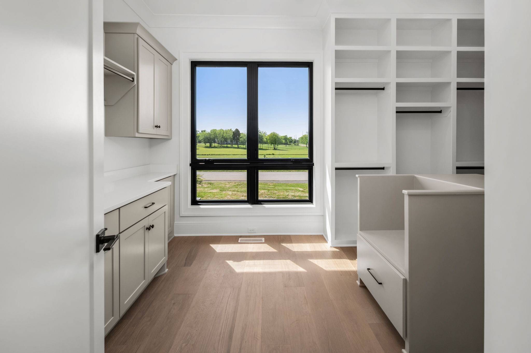
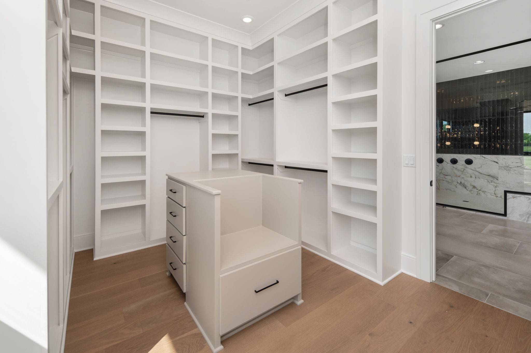
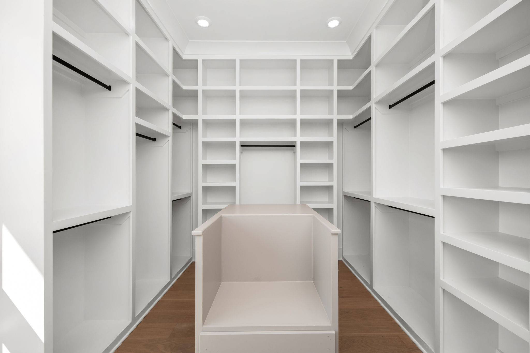
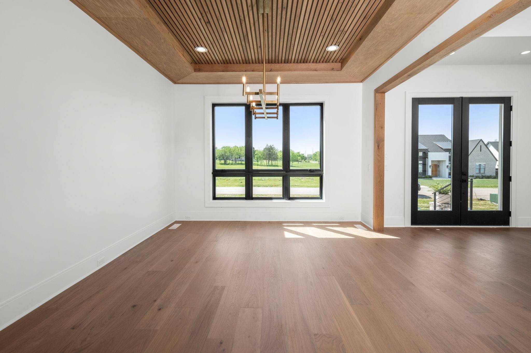
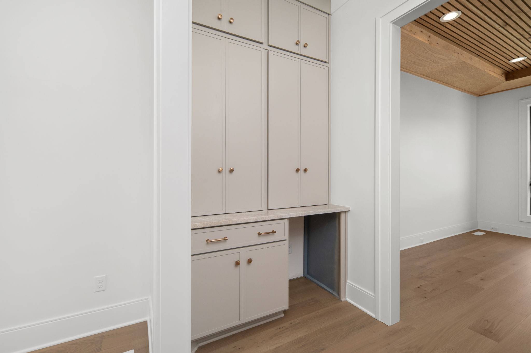
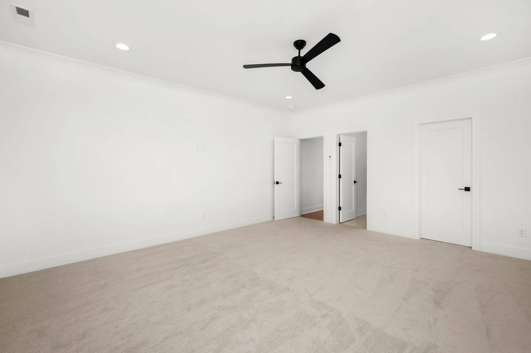
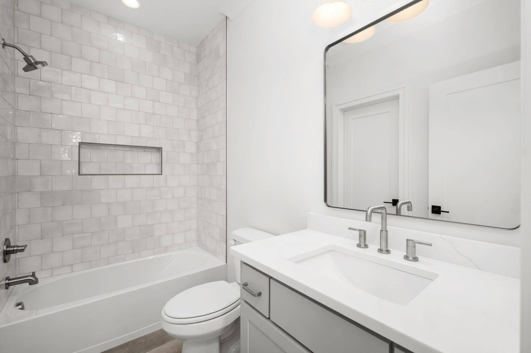
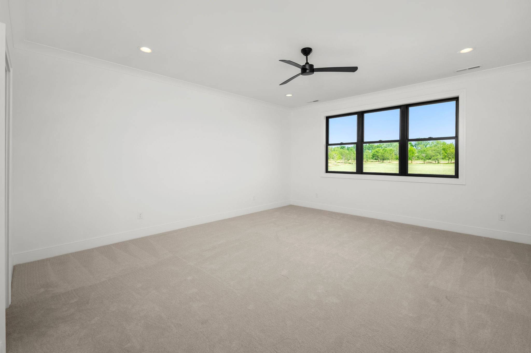
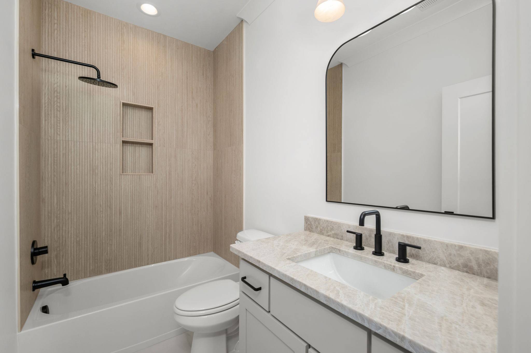
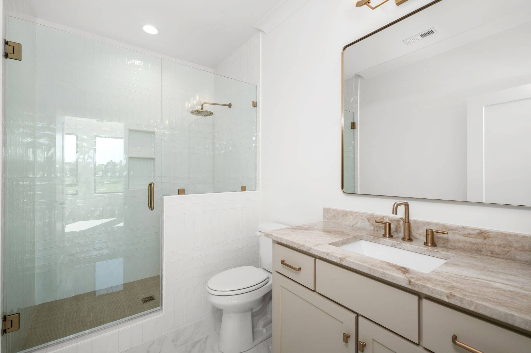
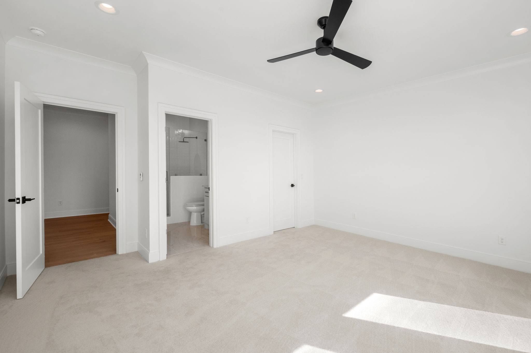
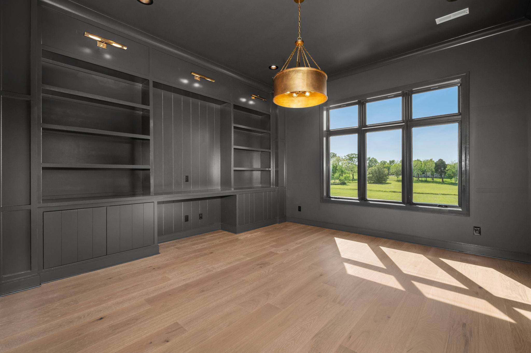
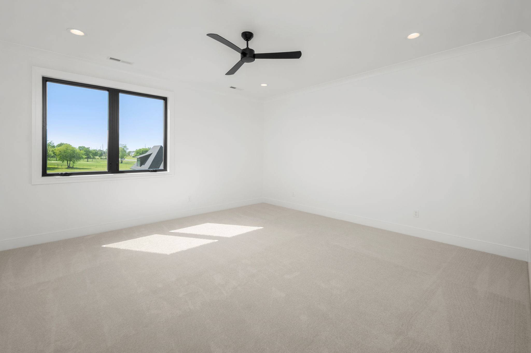
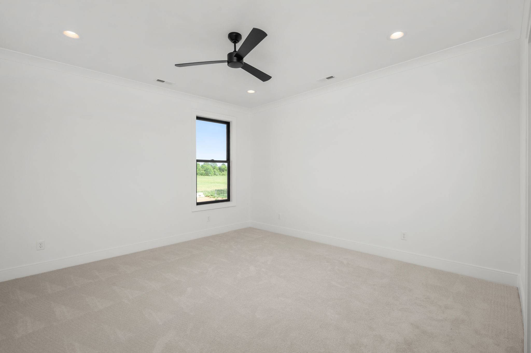
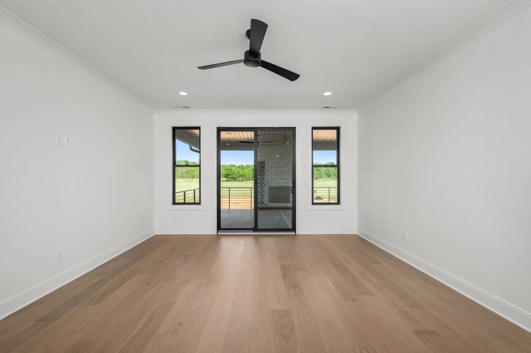
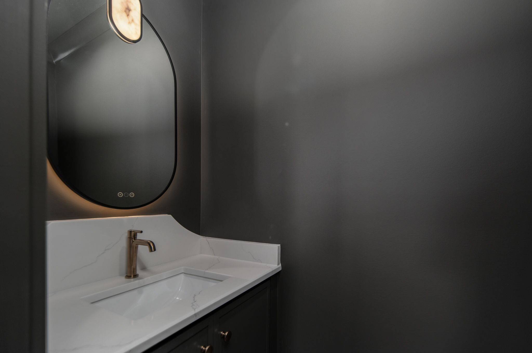
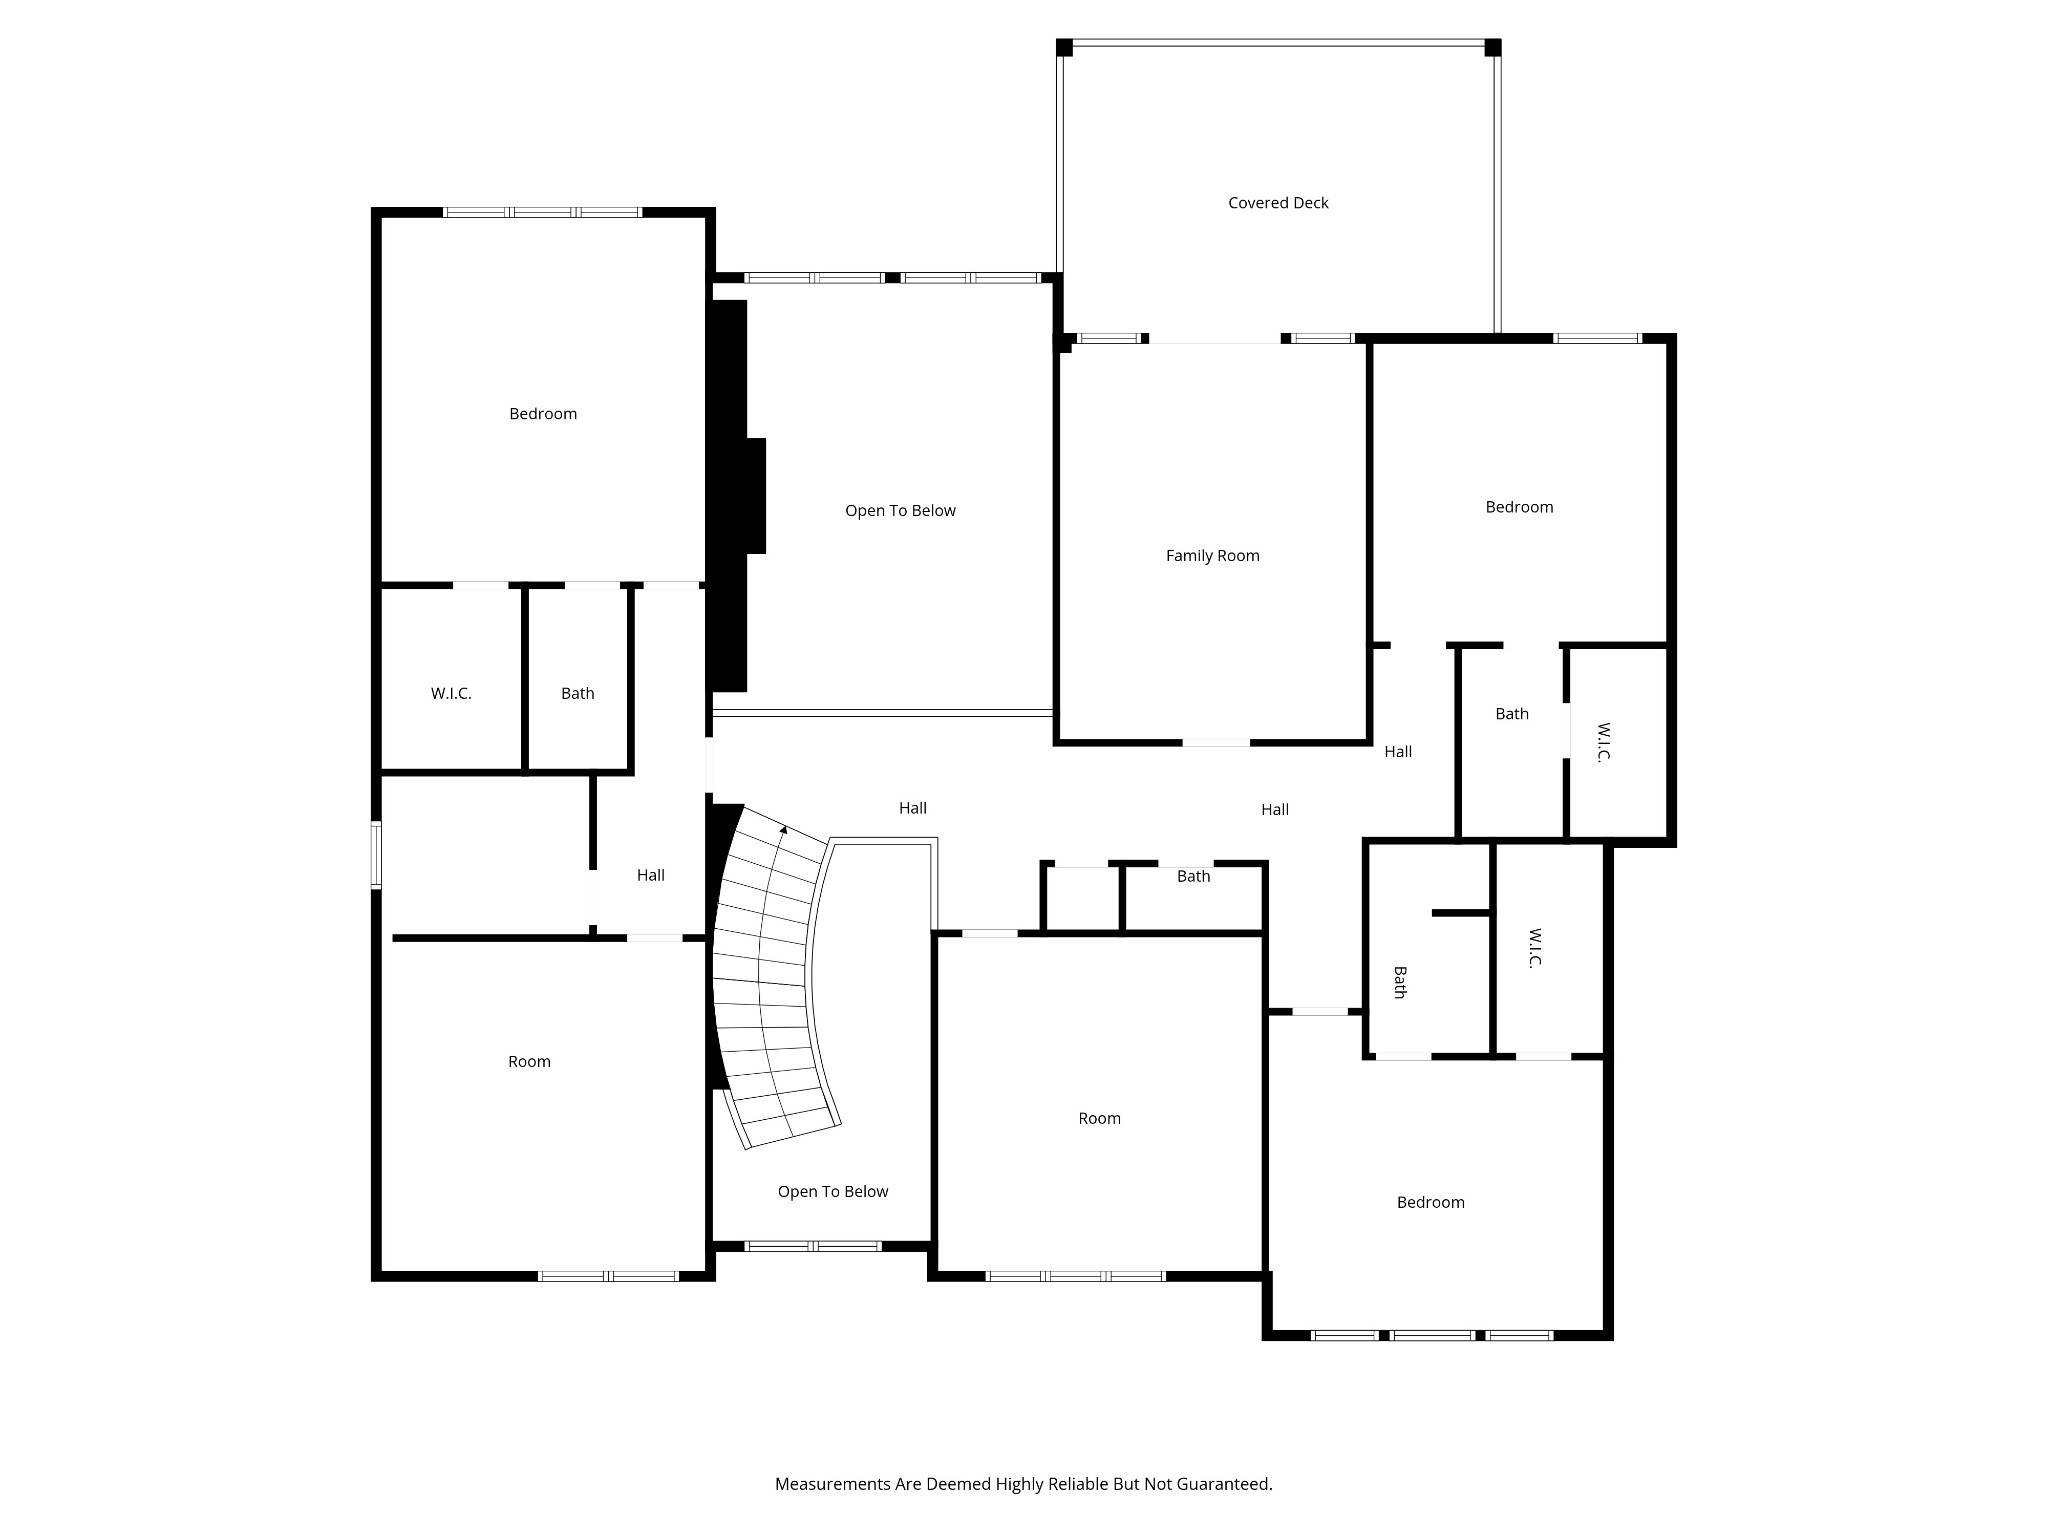
Thoughtful architectural details include white oak case openings, a statement dining room ceiling and a color-drenched private office with 12' ceilings. Generously sized bedrooms feature en-suite baths and walk-in closets. The luxurious primary suite offers a spa-like wet room with tile shower and freestanding tub, custom closet and additional washer/dryer hookups. A spacious second laundry room is conveniently located upstairs.
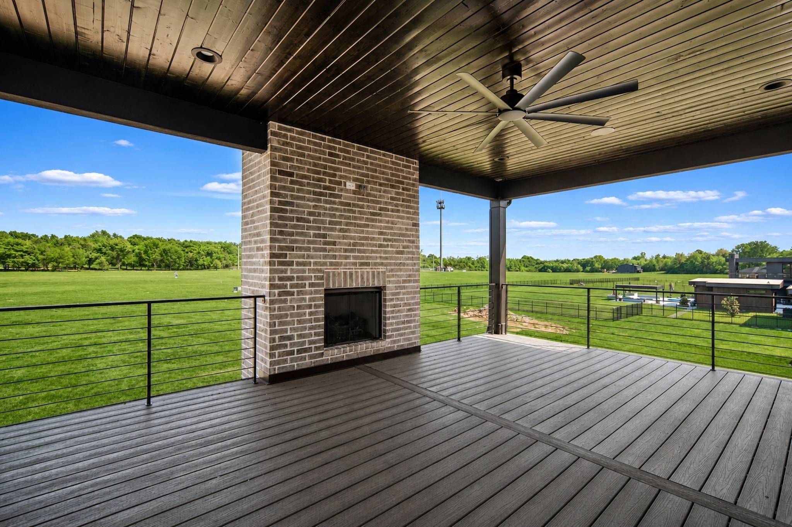
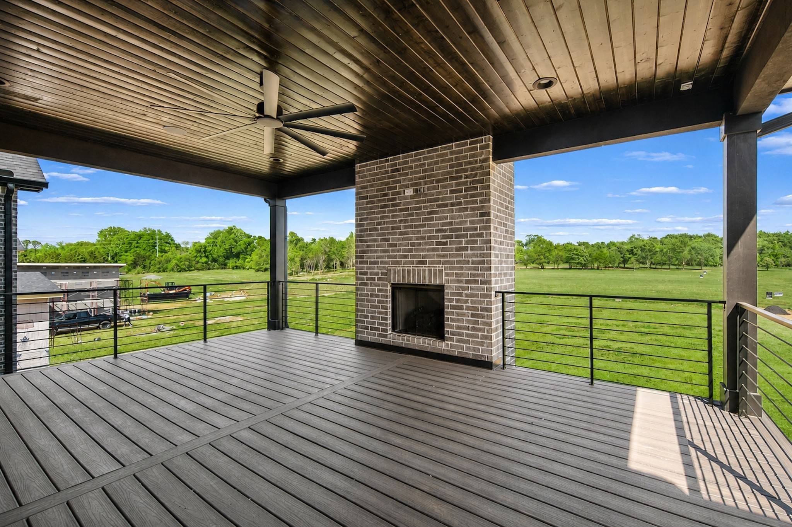
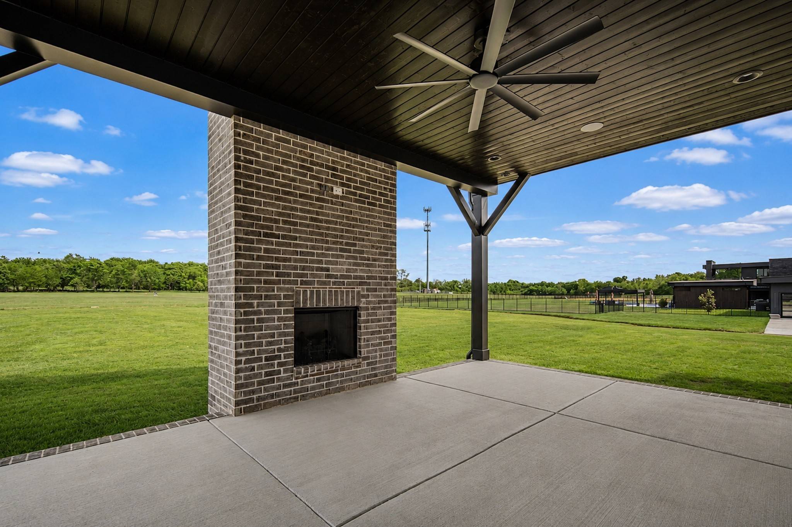
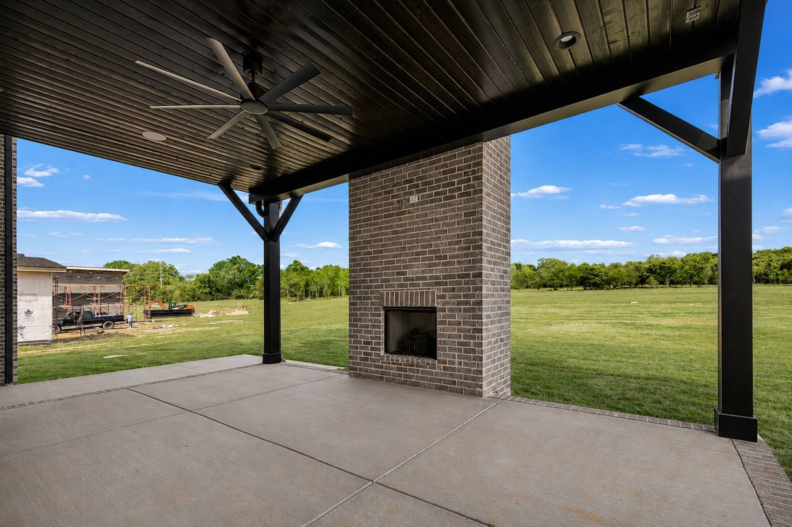
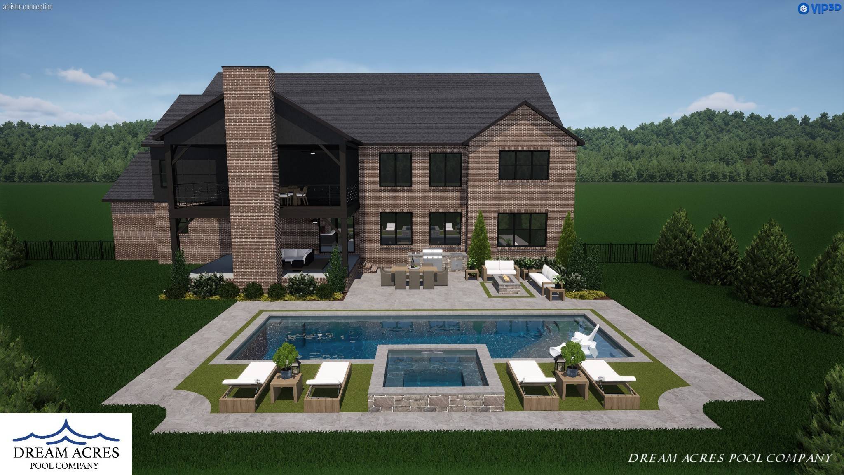
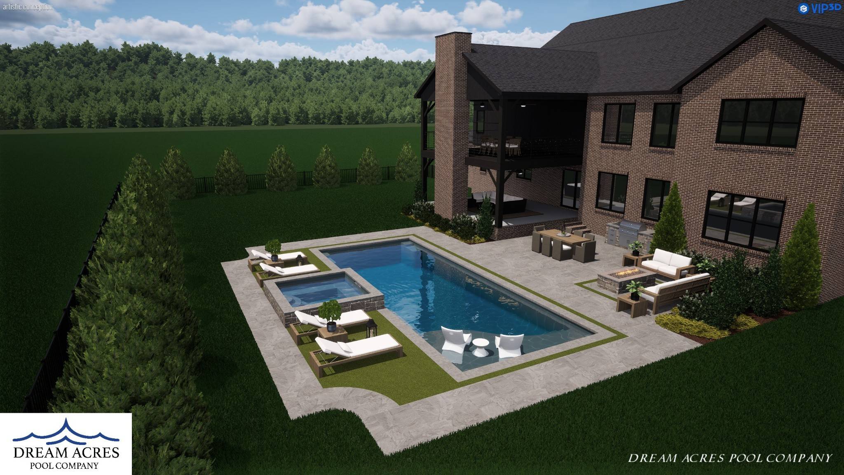
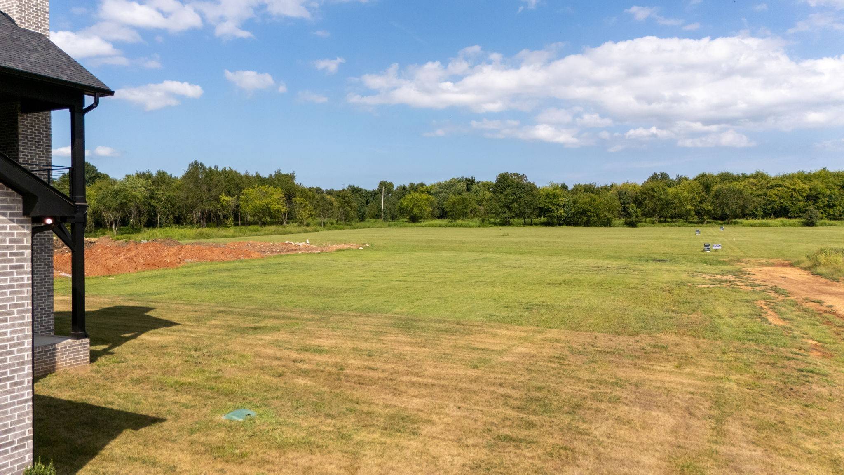
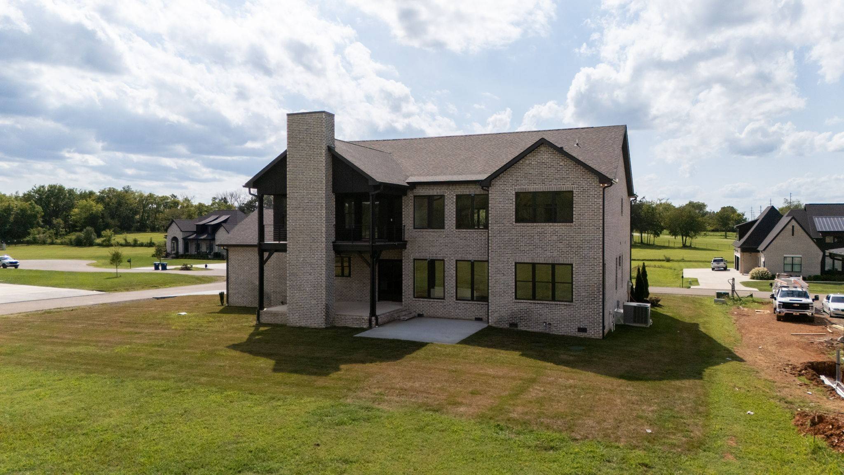
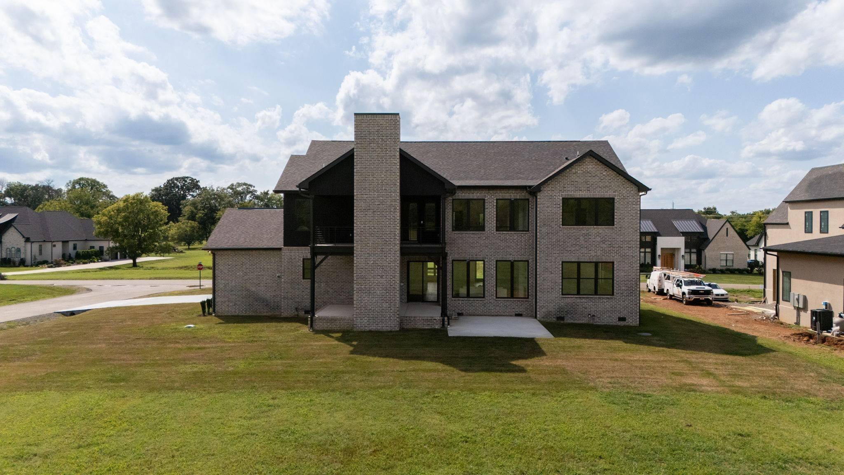
Exceptional outdoor living includes a two-story covered patio with fireplaces on both levels, an additional rear patio, irrigation and a large backyard offering ample room for a pool while still preserving plenty of usable yard. Three-car garage and two laundry rooms complete this thoughtfully designed custom home.

Based on information submitted to the MLS GRID as of 10/05/2026. All data is obtained from various sources and may not have been verified by broker or MLS GRID. Supplied Open House Information is subject to change without notice. All information should be independently reviewed and verified for accuracy. Properties may or may not be listed by the office/agent presenting the information.
Digital Millennium Copyright Act – DMCA Notice
IDX information is provided exclusively for consumers’ personal non-commercial use, it may not be used for any purpose other than to identify prospective properties consumers may be interested in purchasing, the data is deemed reliable but is not guaranteed by MLS GRID, the use of the MLS GRID Data may be subject to an end user license agreement prescribed by the Member Participant’s applicable MLS if any and as amended from time to time. MLS GRID may, at its discretion, require use of other disclaimers as necessary to protect Member Participant, and/or their MLS from liability. Data last updated: 10/05/2026 21:46.