

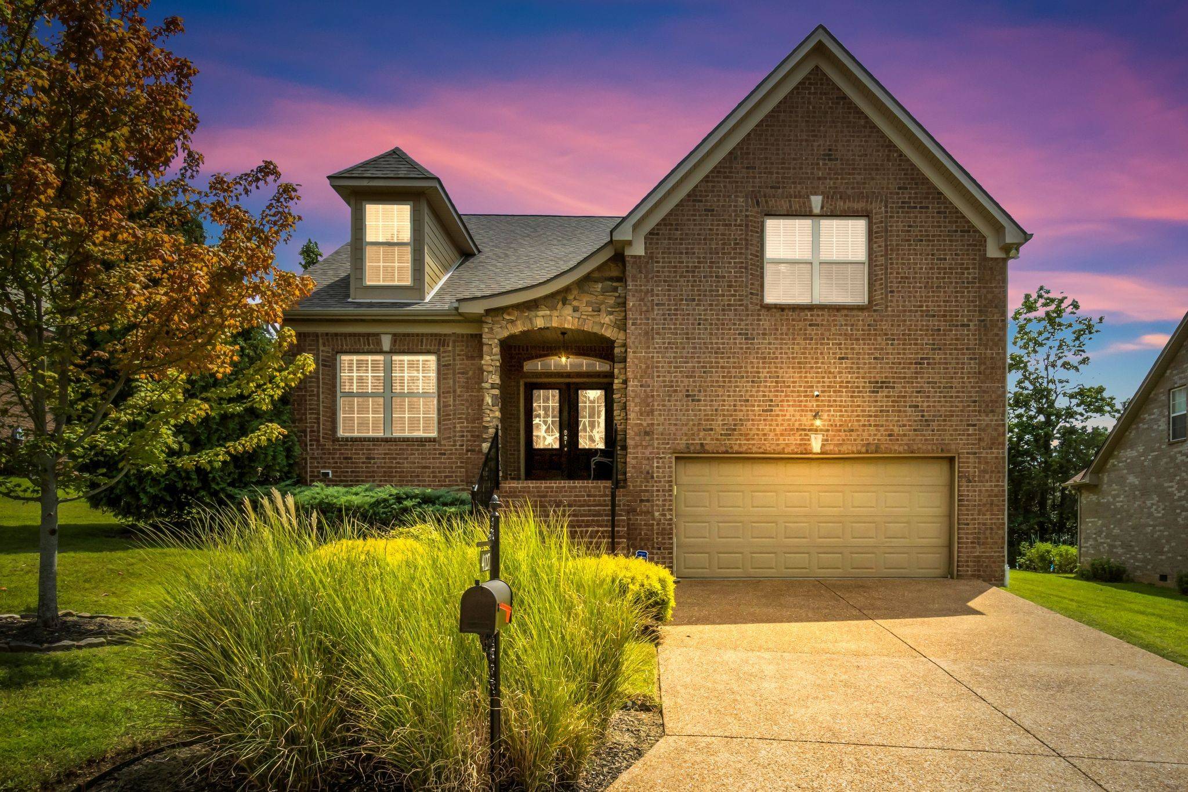
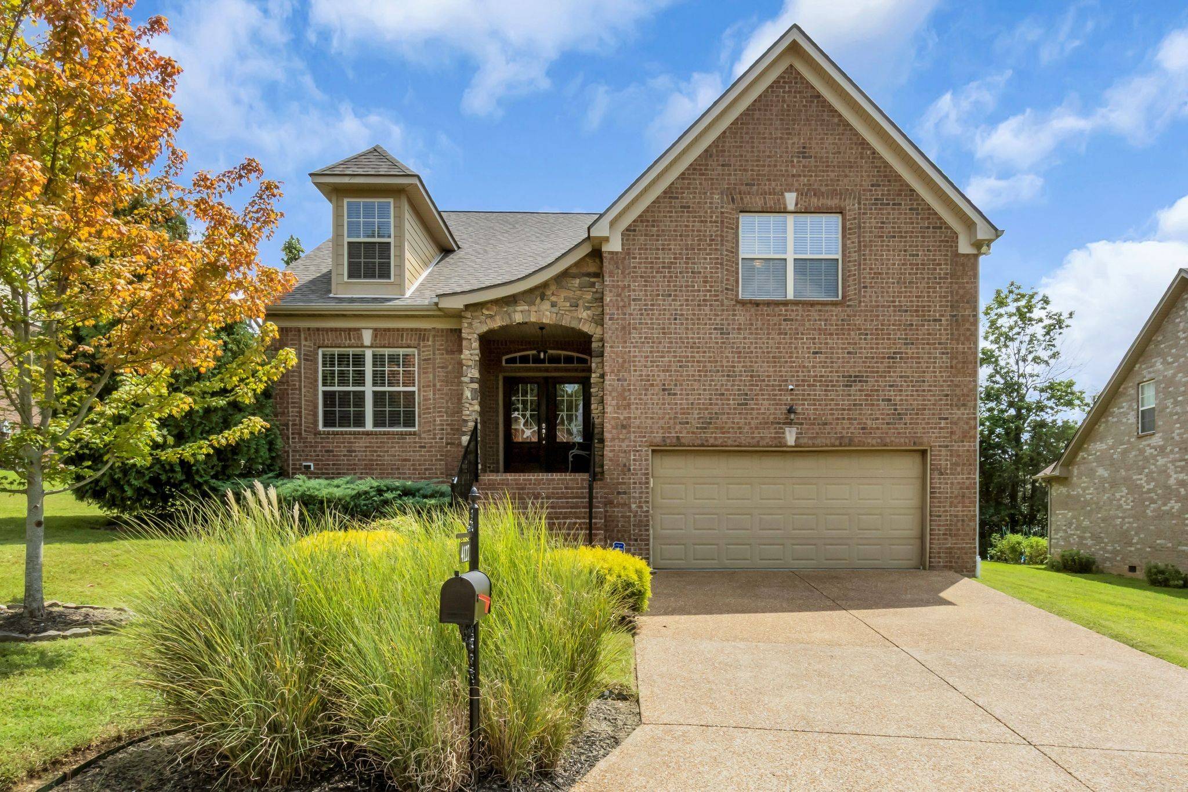
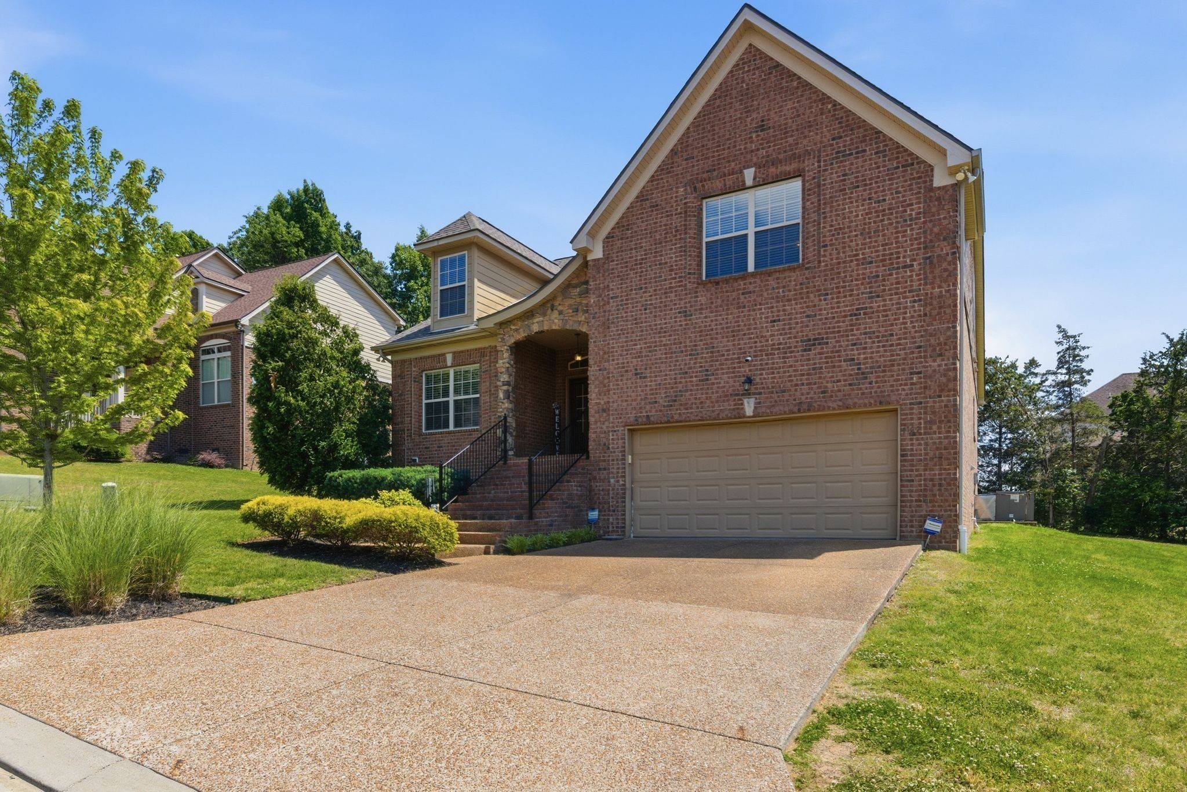
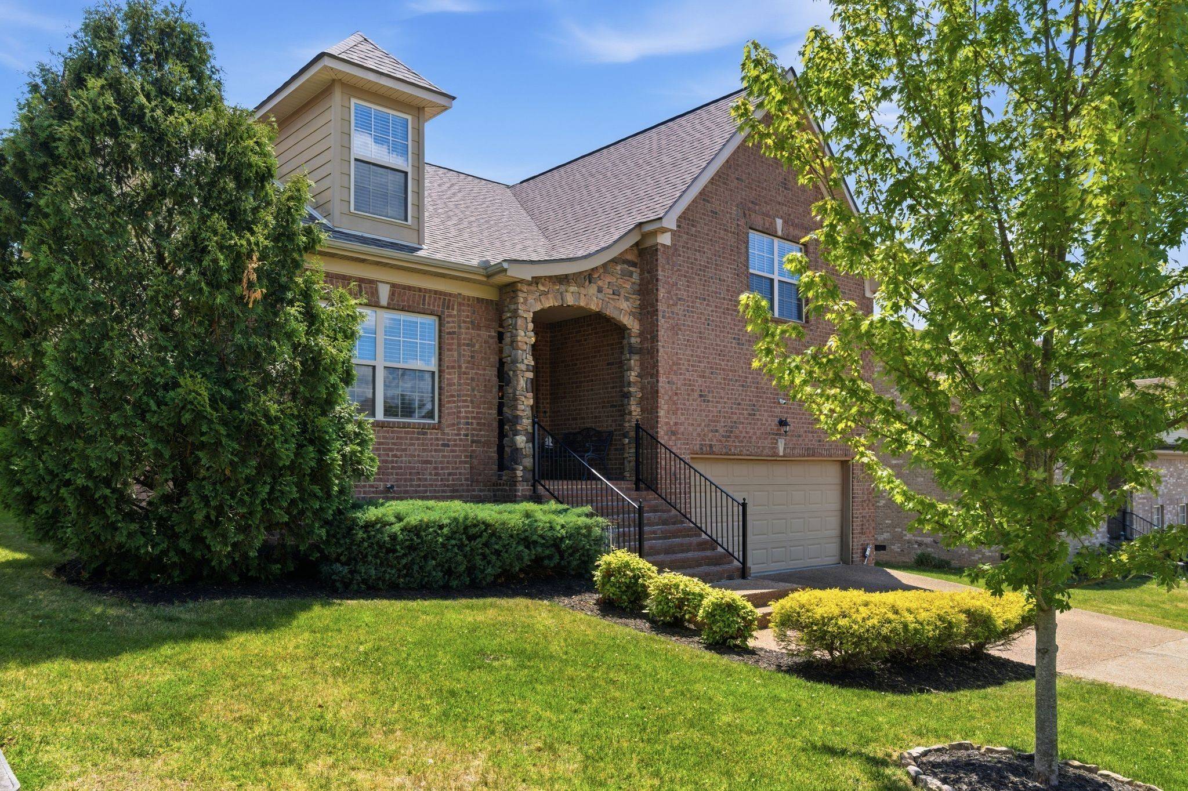



4127 Oakstone Dr Smyrna, TN 37167 Open 9/13 2PM-4PM
UPDATED: 09/13/2026 09:05 PM ON MARKET: 4 days on market
$559,000
4 Beds3 Baths2,917 SqFt
Key Details
Property Type Single Family Home
Sub Type Single Family Residence
Listing Status Active
Purchase Type For Sale
Square Footage 2,917 sqft
Price per Sqft $191
Subdivision Woodmont Ph 2
MLS Listing ID 3545952
Bedrooms 4
Full Baths 3
HOA Fees $149/qua
HOA Y/N Yes
Year Built 2012
Annual Tax Amount $2,795
Lot Size 8,276 Sqft
Acres 0.19
Lot Dimensions 70.79 X 111.68 IRR
Property Sub-Type Single Family Residence
Property Description
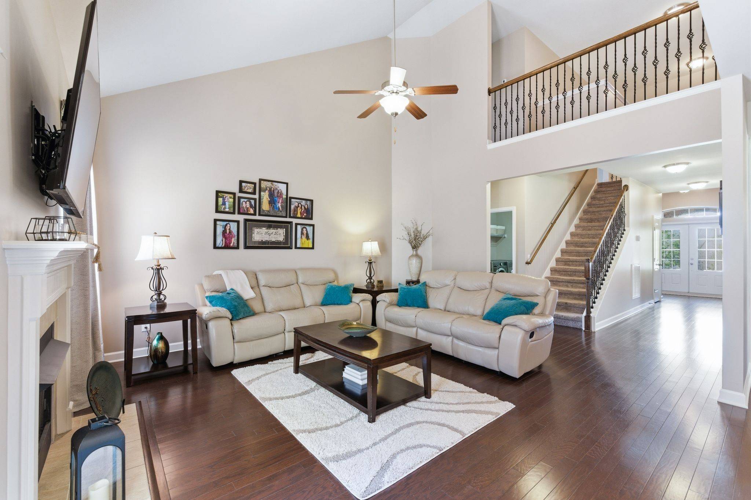
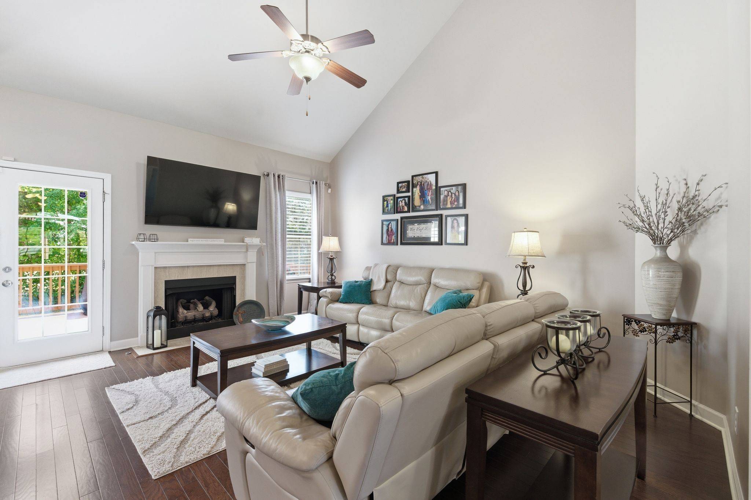
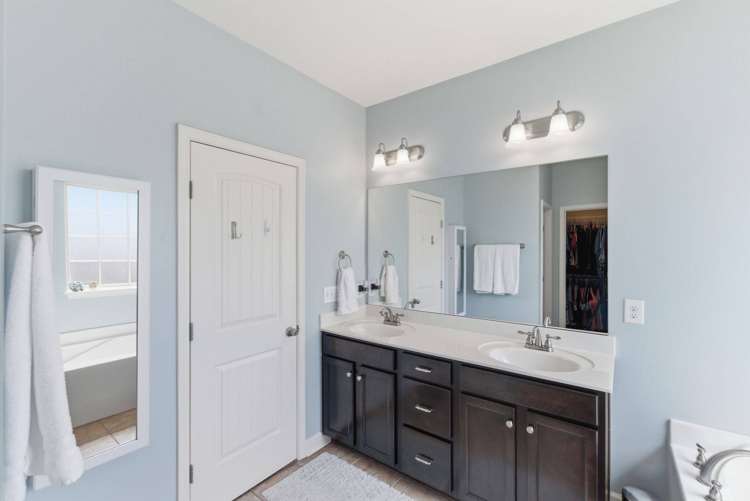
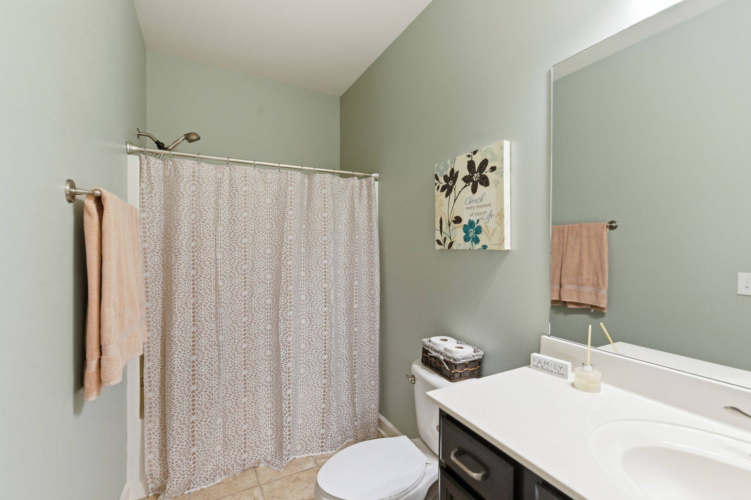
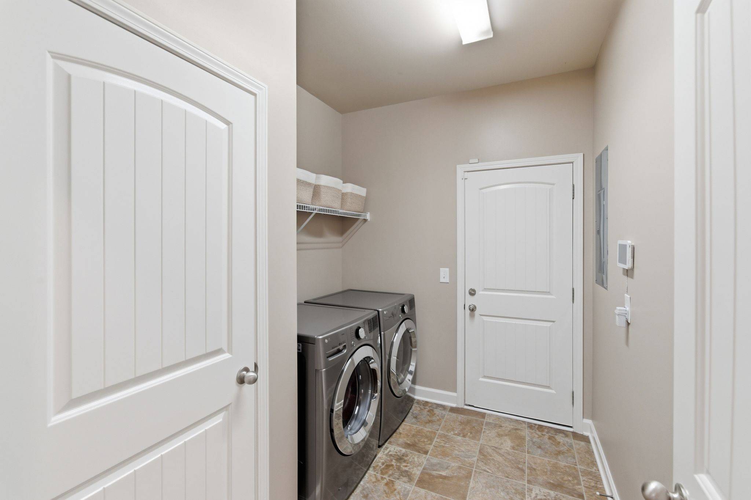
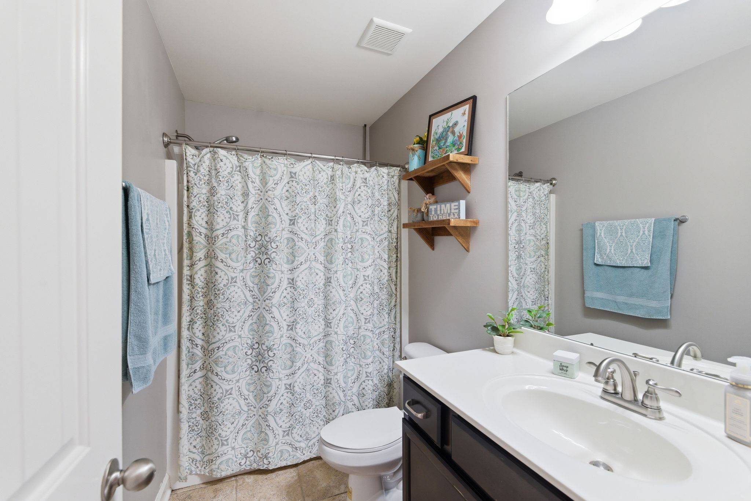
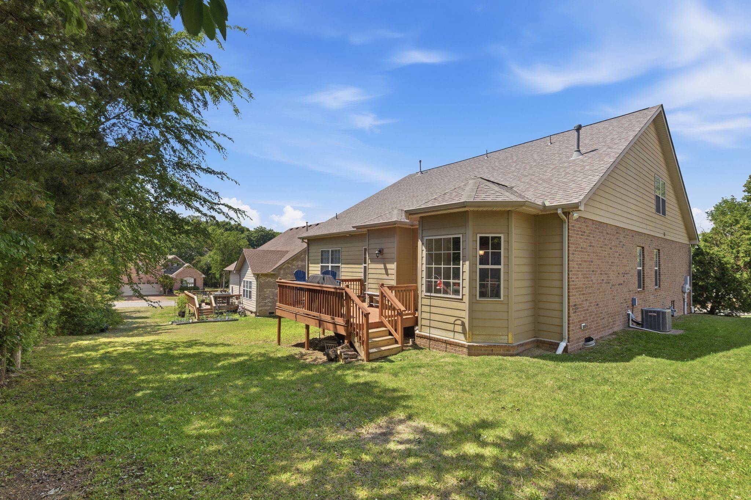
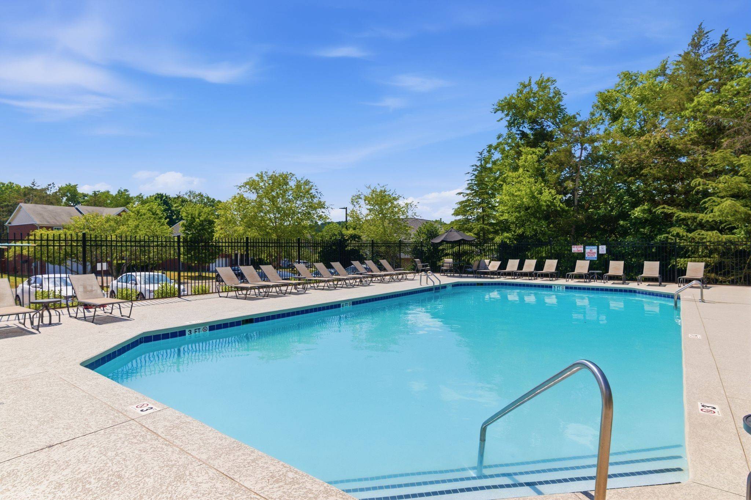
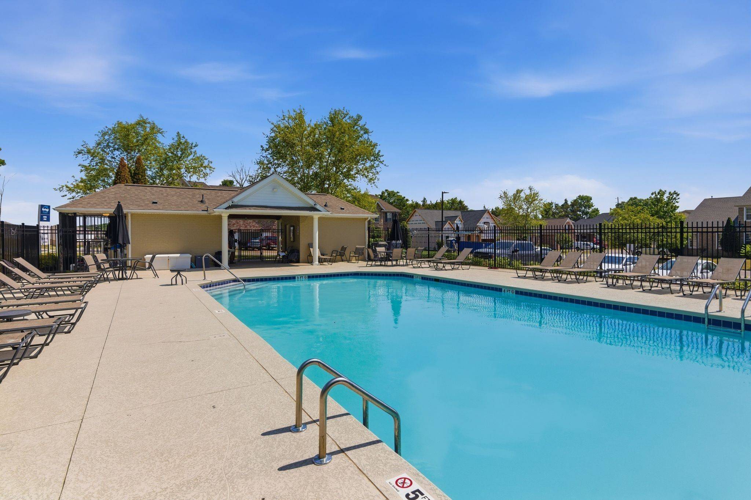
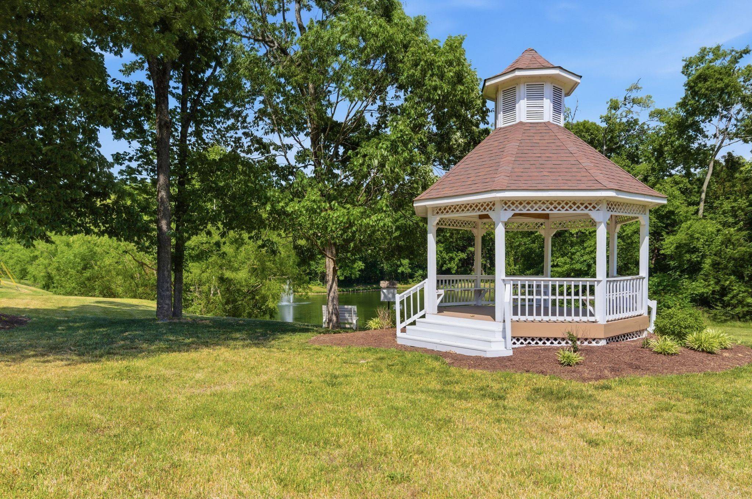
Move-in-ready luxury without the new-construction compromise! Welcome to 4127 Oakstone Drive, a beautifully maintained 4-bedroom, 3-bath home offering 2,917 square feet of thoughtfully designed living space in Smyrna's desirable Woodmont community.
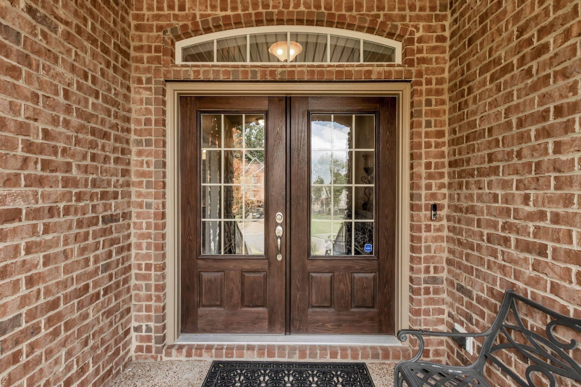
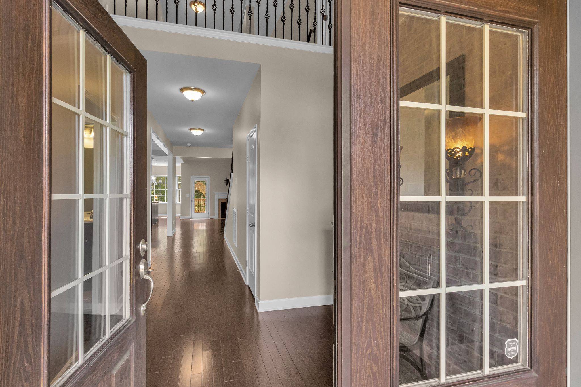
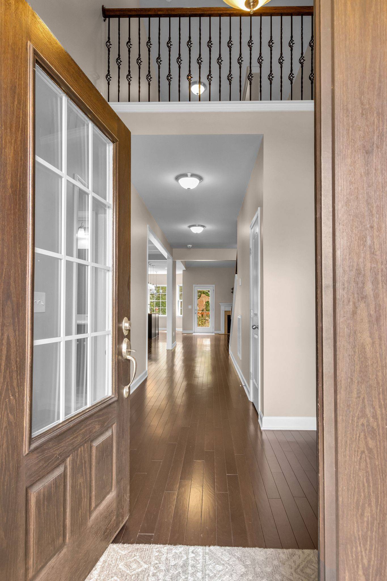
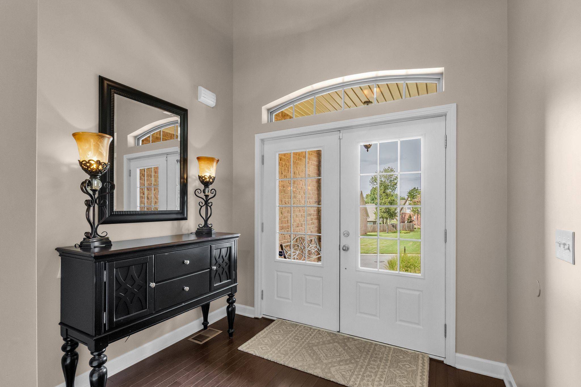
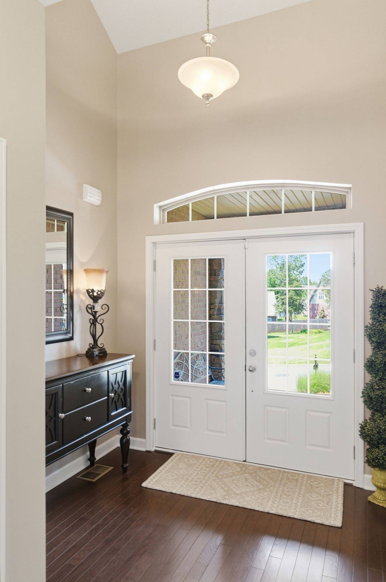
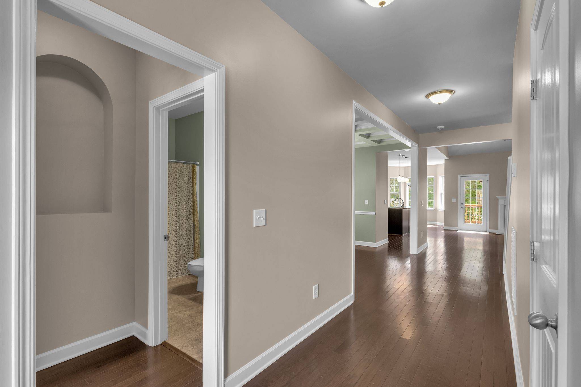
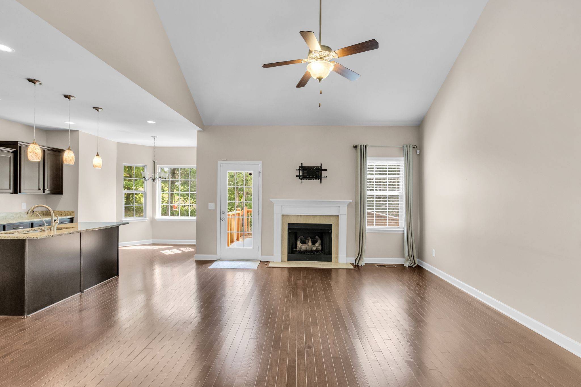
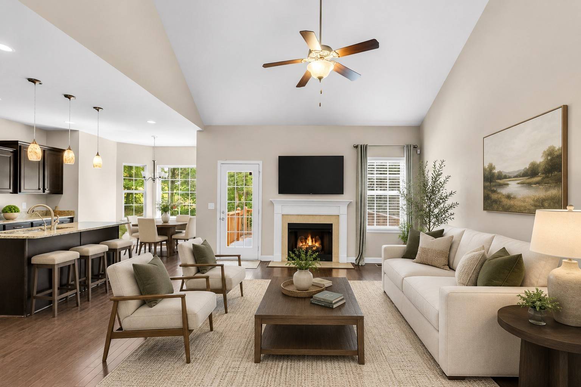
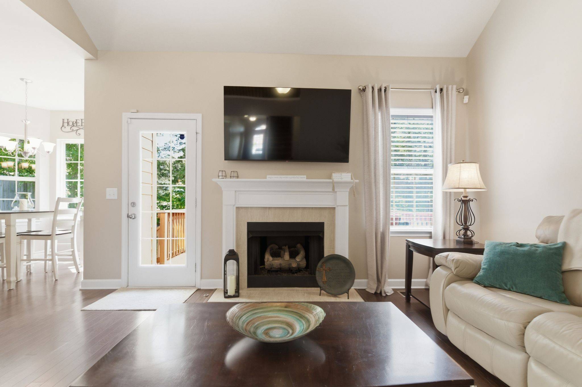
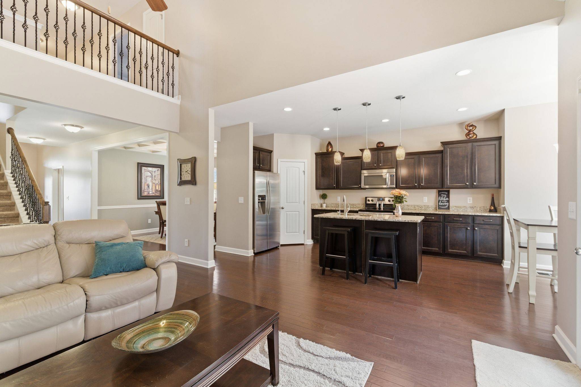
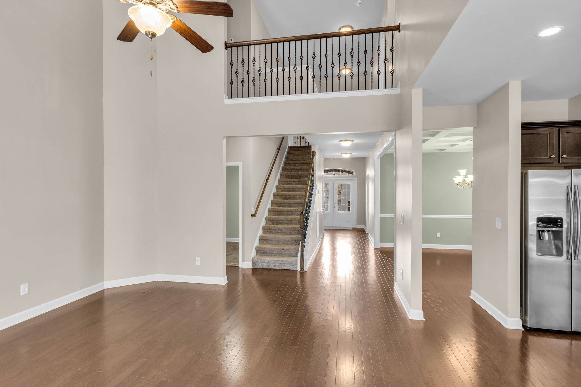
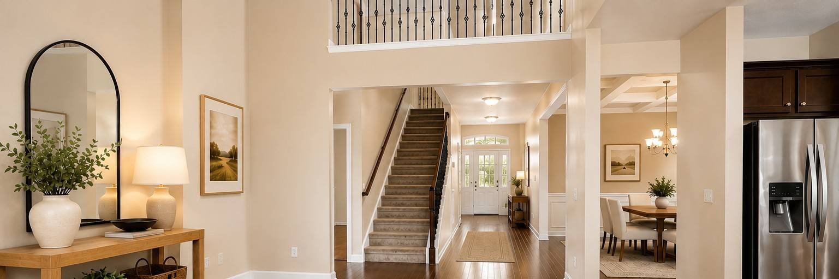
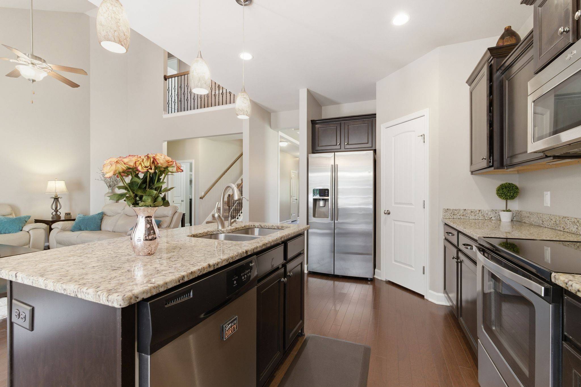
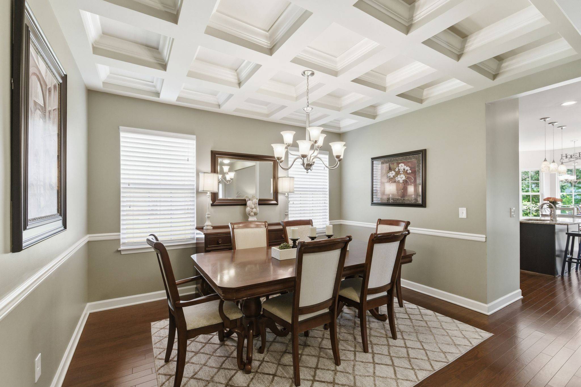
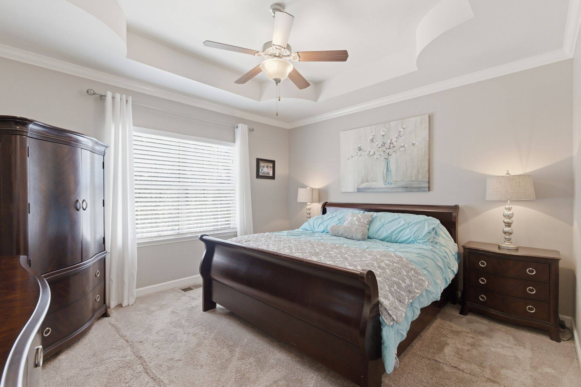
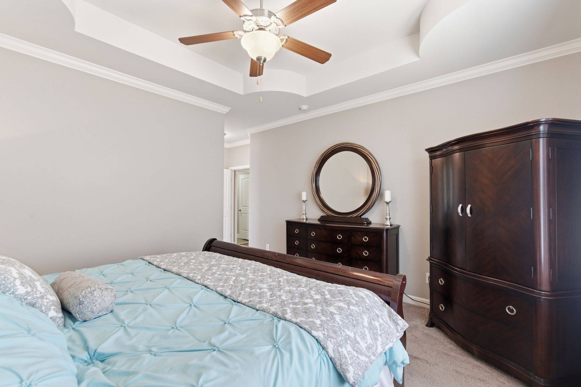
From the moment you enter through the impressive double doors, the grand two-story foyer and soaring ceilings set this home apart. The open-concept main living area creates an inviting flow for everyday living and entertaining, while beautiful architectural details—including coffered ceilings in the dining room and primary suite—add character you simply don't find in every home.
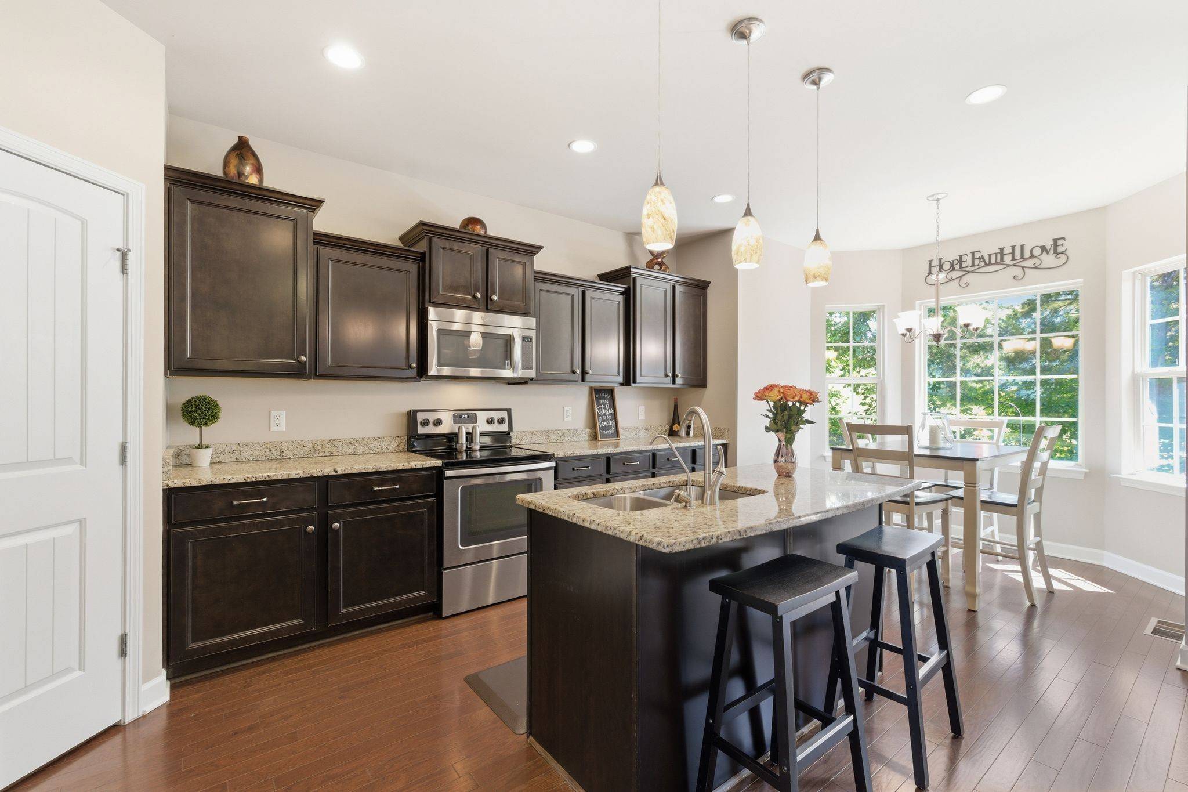
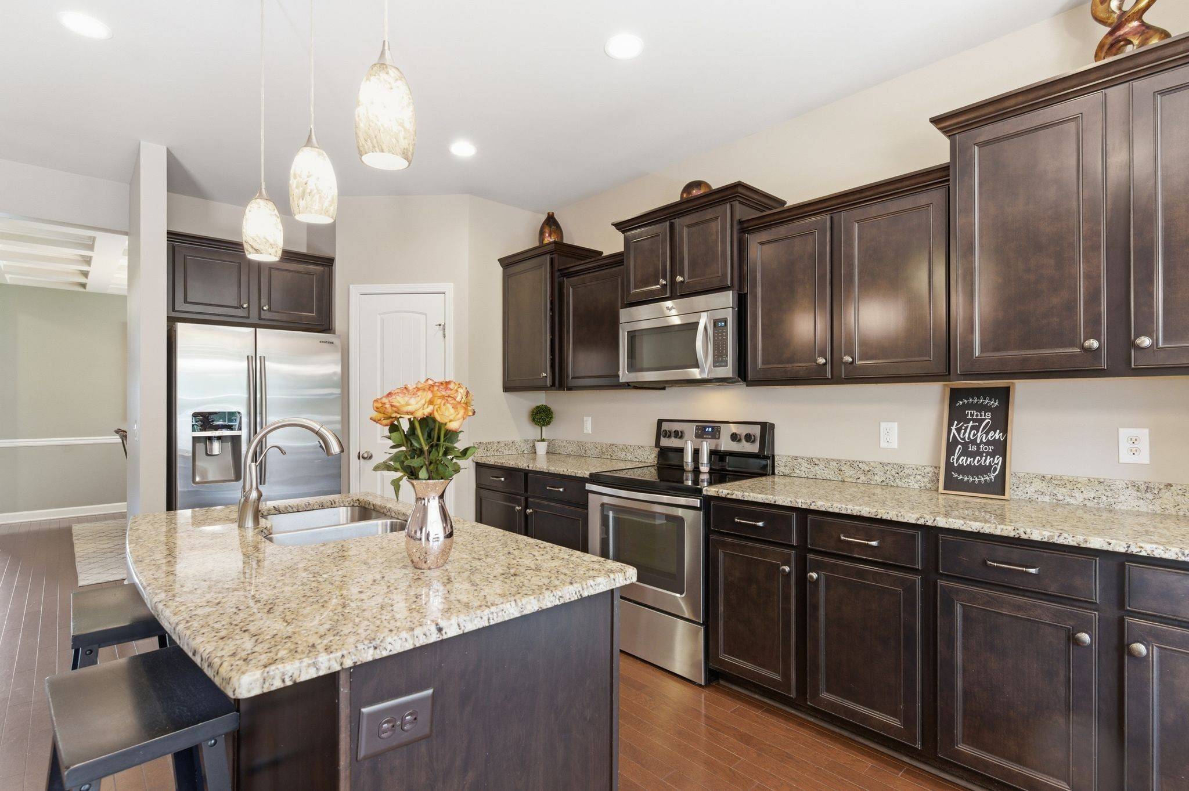
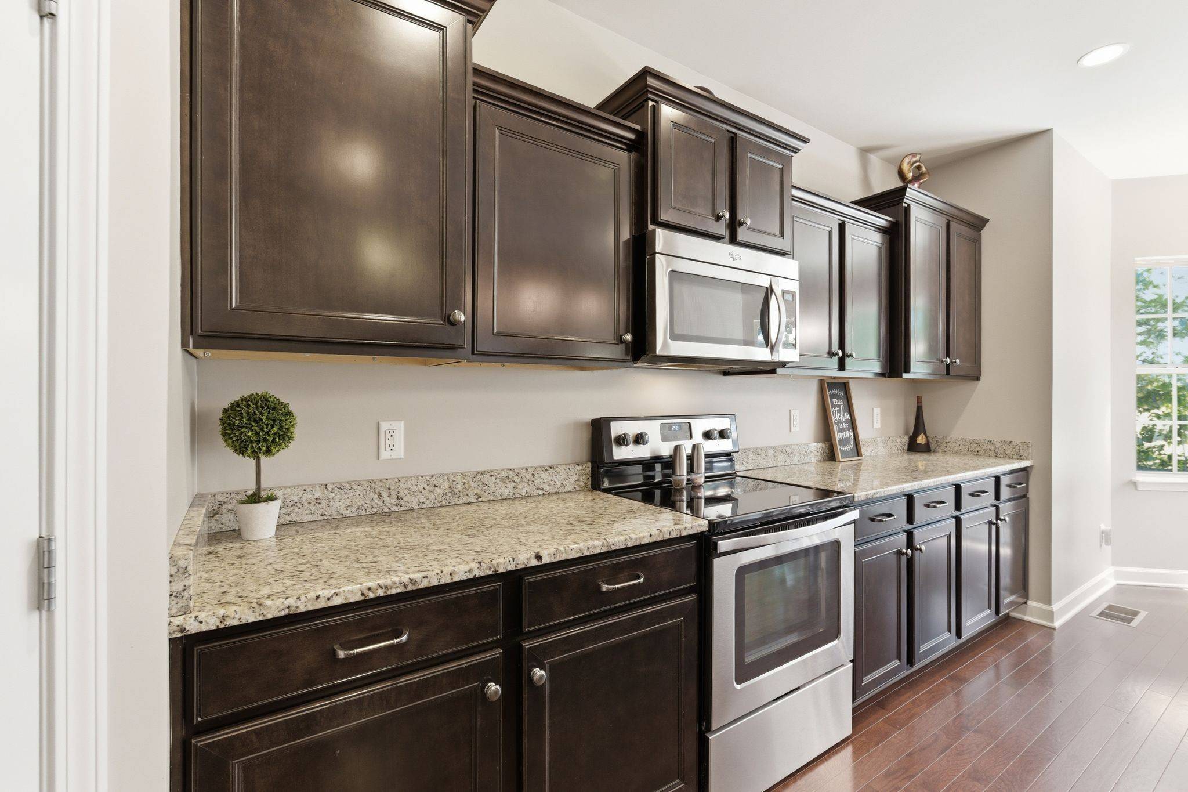
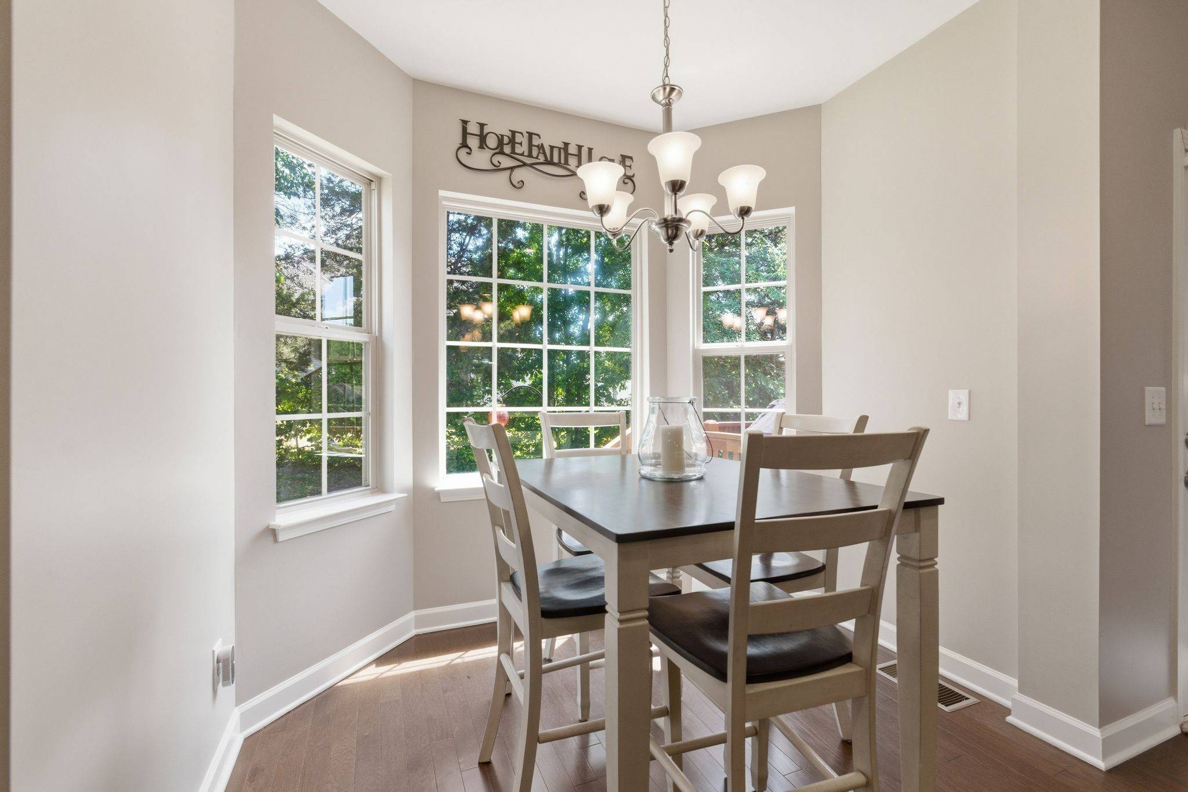
The spacious kitchen features dark cabinetry, granite countertops, an island, and stainless-steel appliances, including the refrigerator. The adjoining living spaces are filled with natural light and provide a comfortable setting for gathering with family and friends.
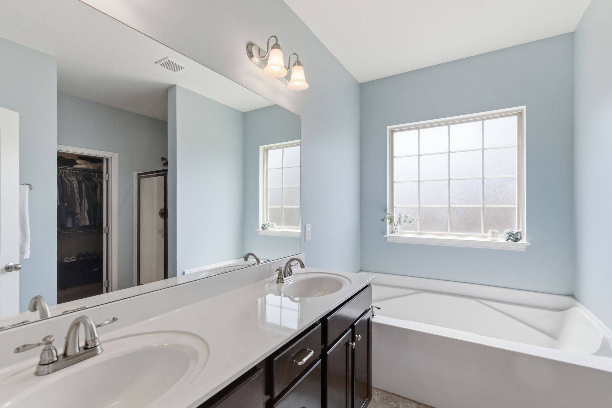
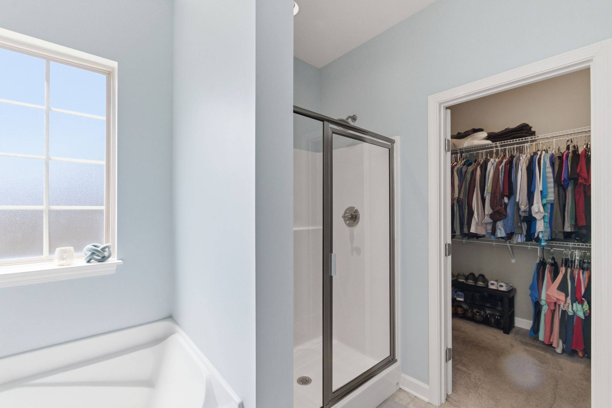
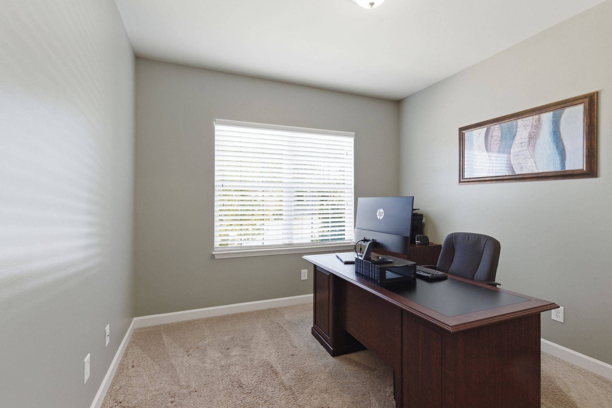
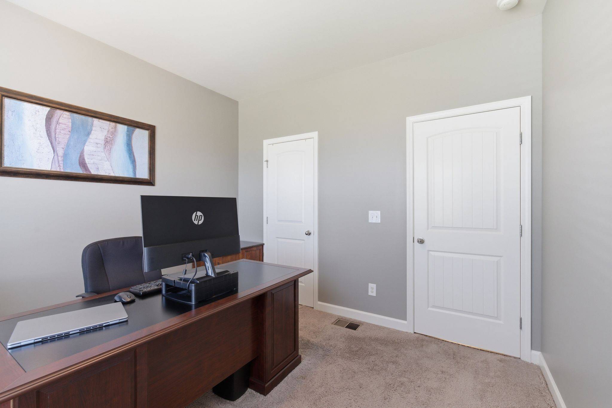
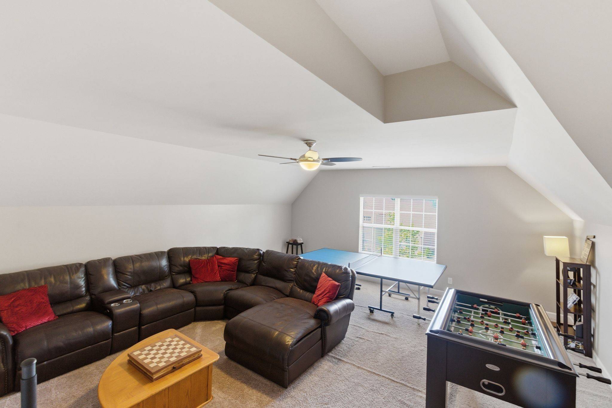
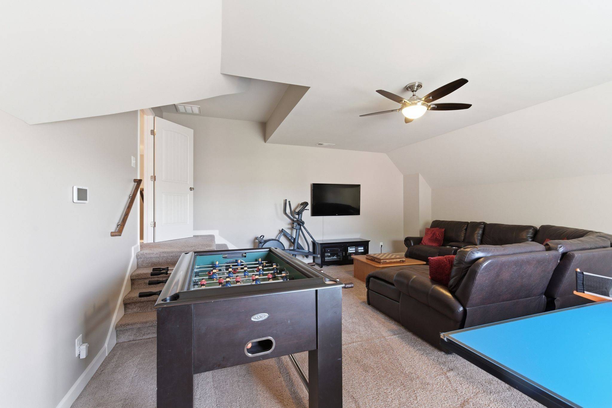
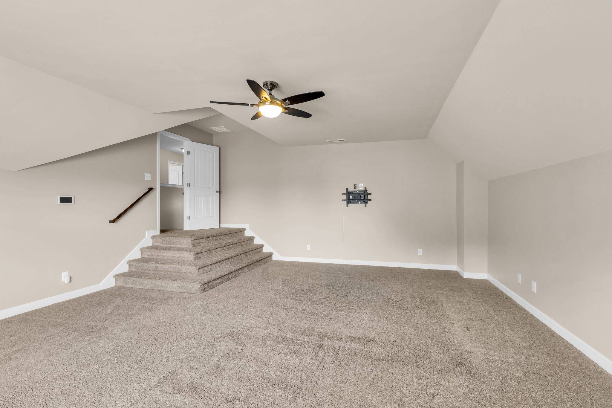
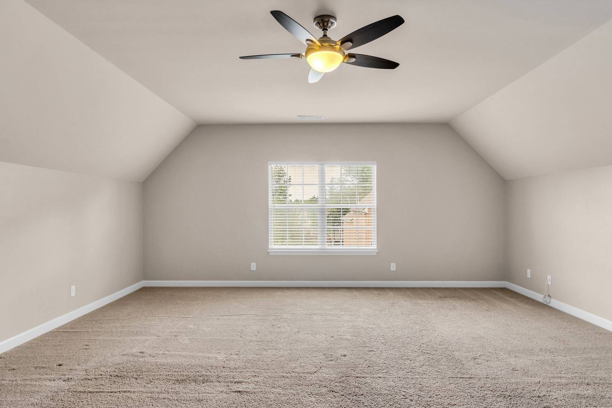
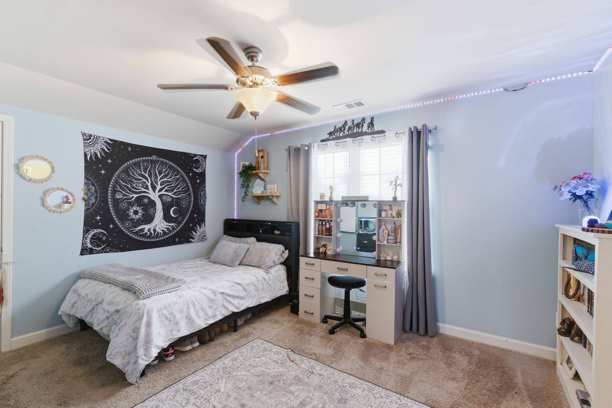
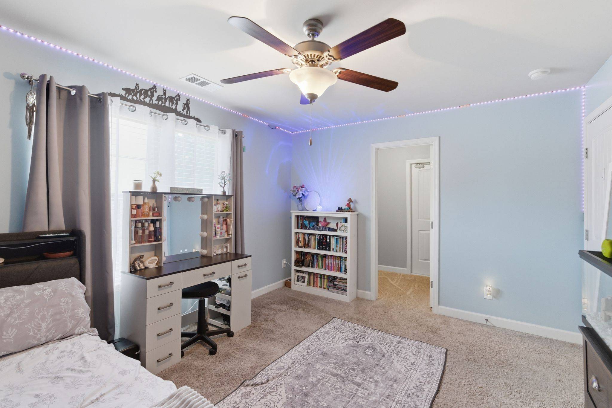
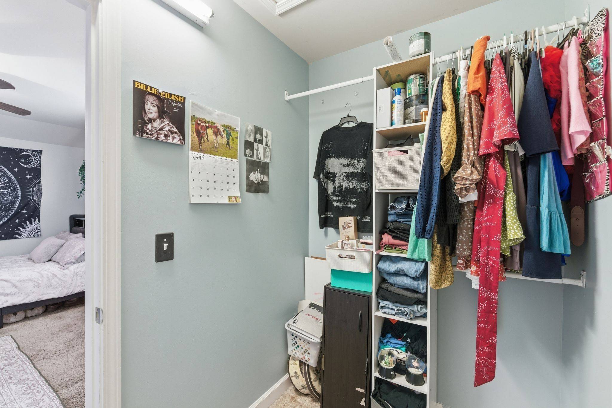
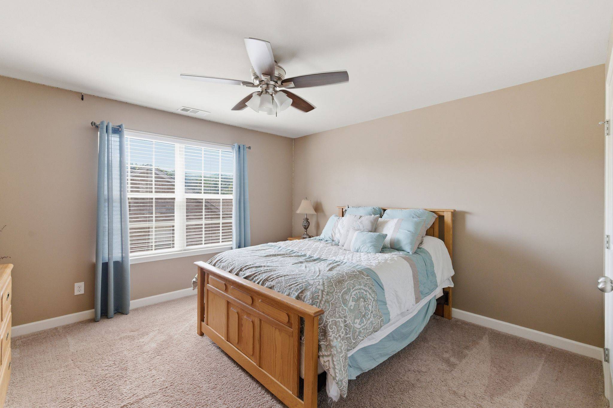
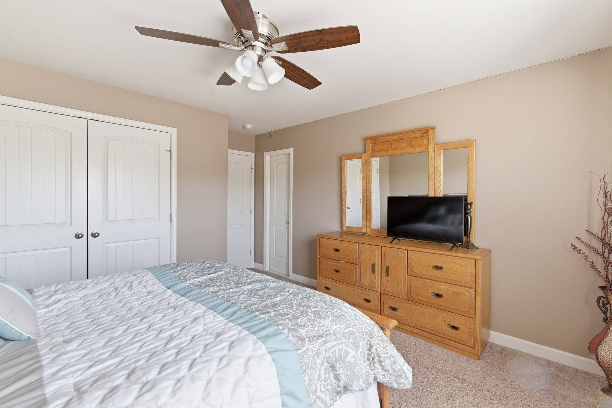
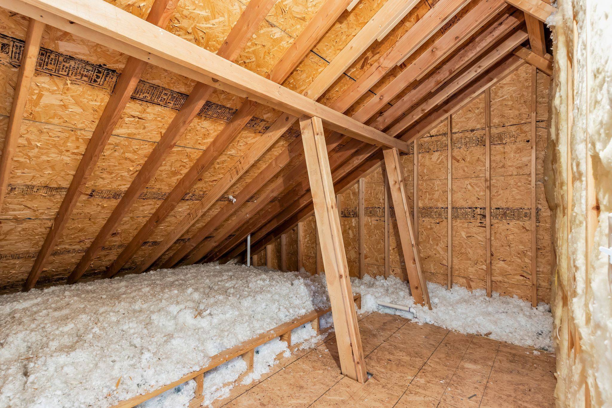
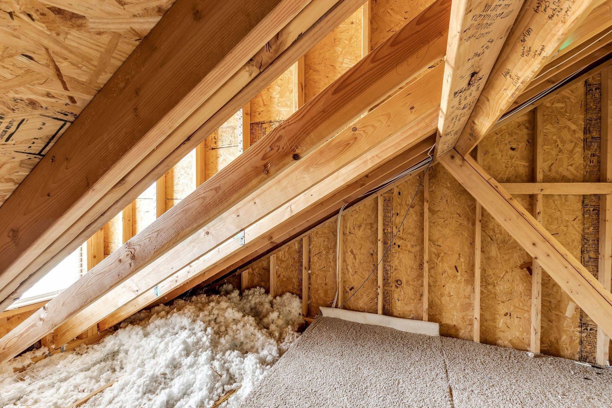
The main-level secondary bedroom is currently being used as a home office, offering excellent flexibility for guests, remote work, or multi-generational living. Upstairs, you'll find additional bedrooms and a generous bonus area, along with walk-in closets and three large walk-in attic spaces.
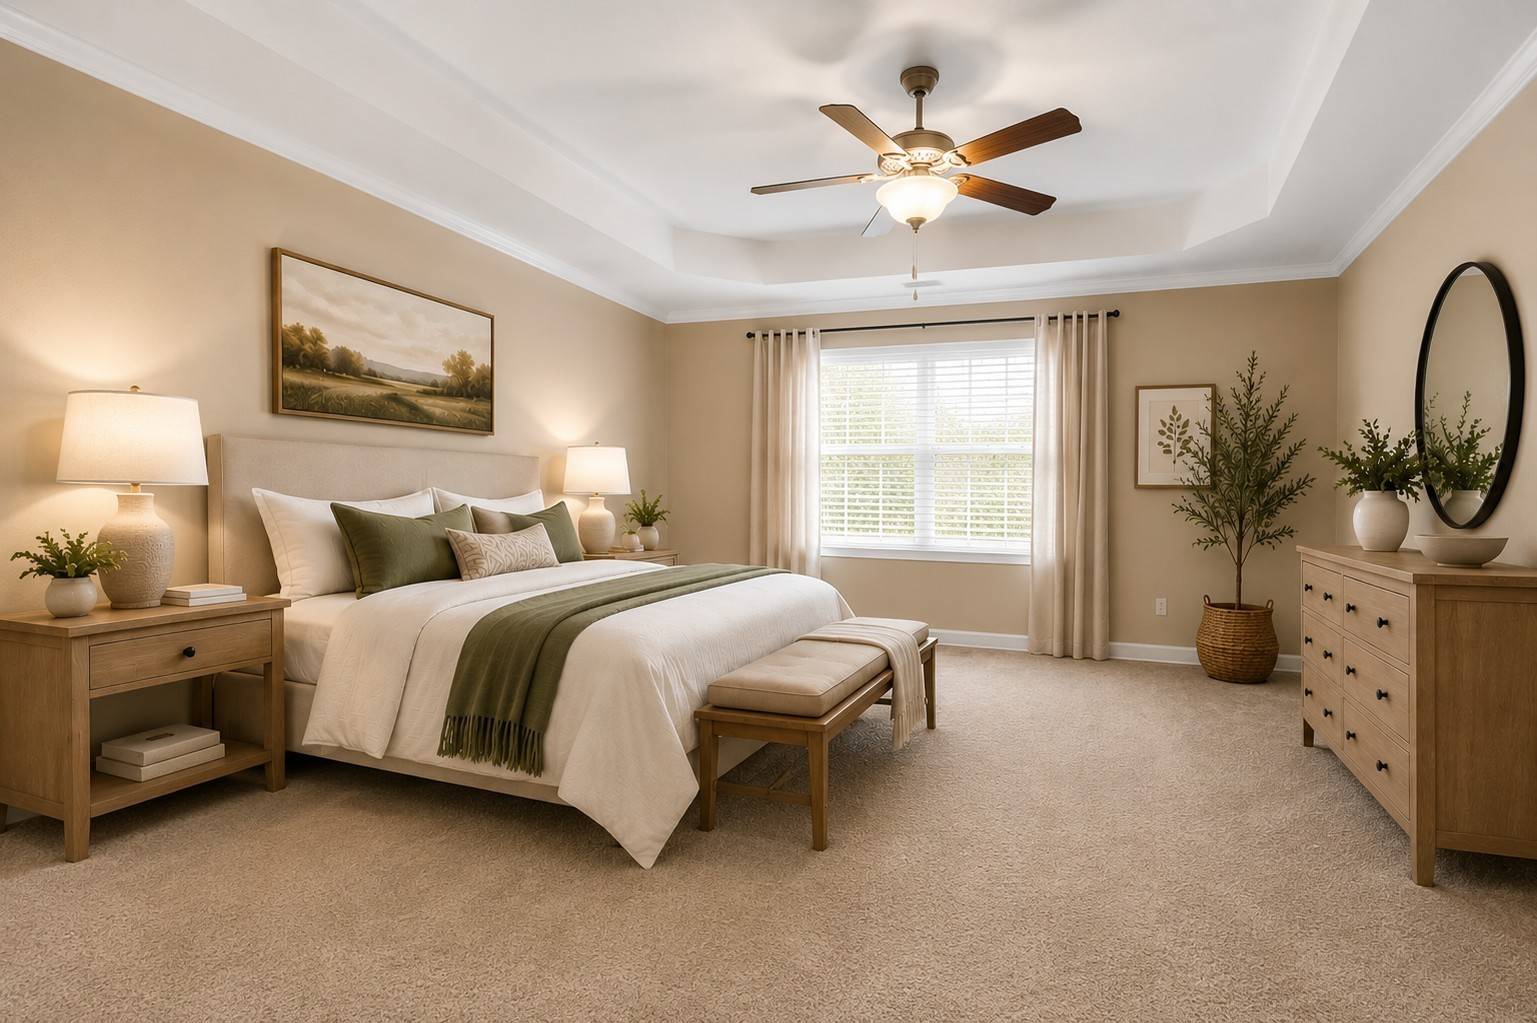
The primary suite is a true retreat, featuring a coffered ceiling and ample space for a comfortable sitting area. The home's thoughtful layout provides both open gathering spaces and private areas to relax.
Even better, many of the big-ticket maintenance items have already been addressed: roof replaced in 2023, water heater replaced in 2024, interior professionally repainted in 2025, crawl space encapsulated, and whole-house water filtration system added. This is a home where you can move in and ENJOY!

Based on information submitted to the MLS GRID as of 09/14/2026. All data is obtained from various sources and may not have been verified by broker or MLS GRID. Supplied Open House Information is subject to change without notice. All information should be independently reviewed and verified for accuracy. Properties may or may not be listed by the office/agent presenting the information.
Digital Millennium Copyright Act – DMCA Notice
IDX information is provided exclusively for consumers’ personal non-commercial use, it may not be used for any purpose other than to identify prospective properties consumers may be interested in purchasing, the data is deemed reliable but is not guaranteed by MLS GRID, the use of the MLS GRID Data may be subject to an end user license agreement prescribed by the Member Participant’s applicable MLS if any and as amended from time to time. MLS GRID may, at its discretion, require use of other disclaimers as necessary to protect Member Participant, and/or their MLS from liability. Data last updated: 09/14/2026 05:24.